
BEDS2
BATHS1 full 1 partial
SQUARE FEET992
MLS#12756091
STATUSNew
PROPERTY TYPEResidential - Condominium
SUBDIVISIONTrees of Wheaton
SCHOOLDistrict 200
Property Description
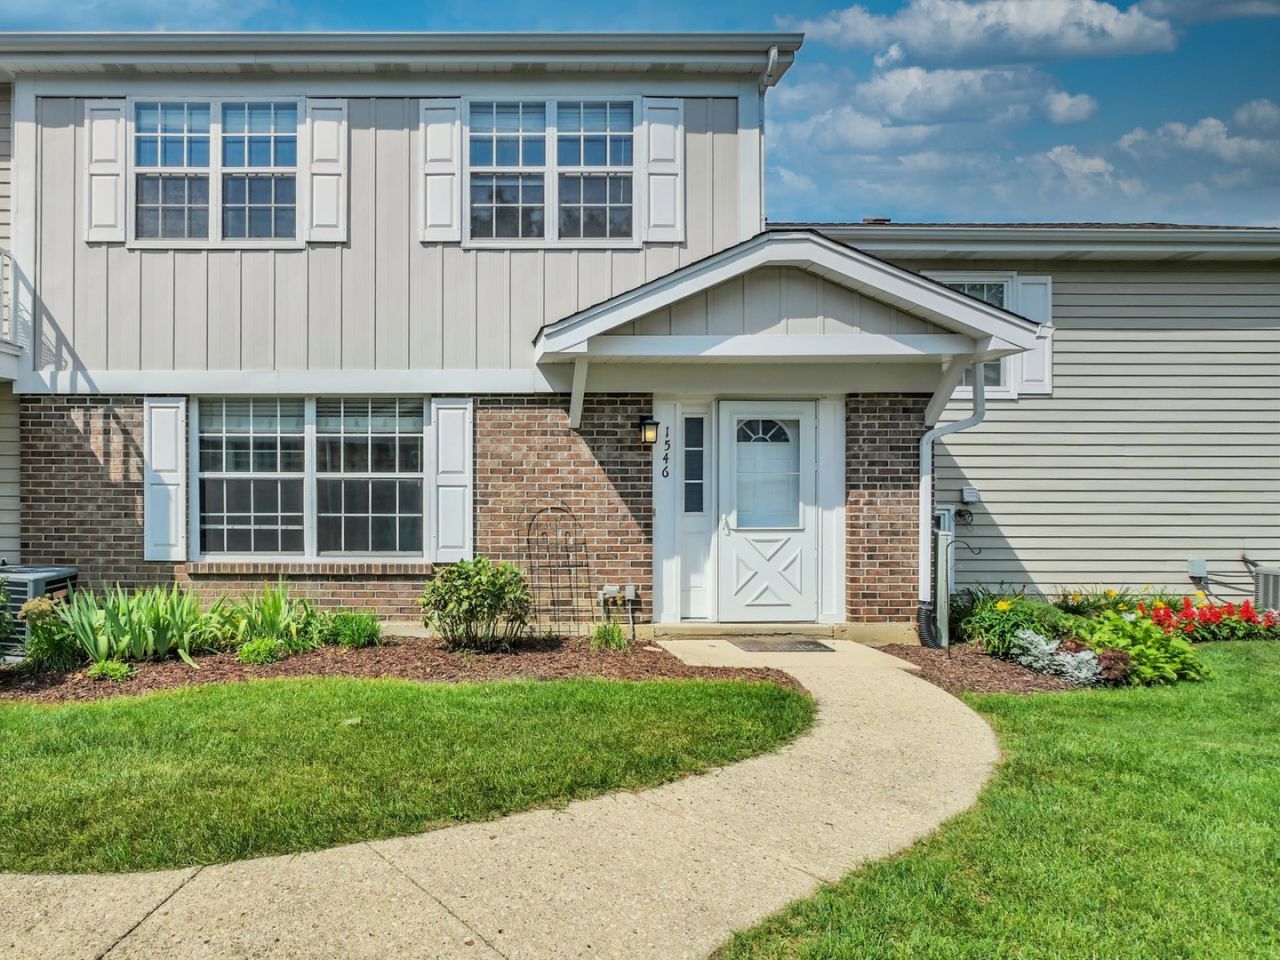
This charming two-story home is nestled in the highly sought-after Trees of Wheaton community. Perfectly located in the quiet back section of the complex; next to abundant visitor parking. Inside, you'll find an open-concept living, dining, and kitchen area, complete with all appliances and a new farm-style stainless steel sink. Refrigerator and Dishwasher 1 yr old. There's luxury vinyl plank flooring throughout. Updated stairway leads to the 2 spacious bedrooms and full bath. Large walk-in closet in the primary bedroom along with a walk-in storage area in the hallway. The neutral paint colors create a welcoming atmosphere. Plus, there's a first-floor half bath that includes a laundry area with a full-size washer and dryer. Washer & Dryer 2 yrs old. You'll also have the convenience of a private one-car garage with direct entry into the home. The association fee covers water, sewer, lawn care, trash removal, snow removal, exterior maintenance and pool access. Highly rated district 200 schools. Location also offers convenient access to Metra, Danada shopping, downtown Wheaton, Central DuPage Hospital, and the College of DuPage. Come on by & stop in to see this home; you won't be disappointed and it might just be the one you've been waiting for!
Property Features
Property Type: Residential - Condominium
Basement: Crawl Space
Cooling: Central Air
Garage: 1
Heating: Natural Gas, Forced Air
Lot Size: common
Roof Type: Asphalt
Stories: 2.0
Taxes: $3,885
Year Built: 1978
Amenities
Storage
Feature Descriptions
Additional rooms: No additional rooms
Additional Structures: Garage(s)
Appliances: Range, Microwave, Dishwasher, Refrigerator, Washer, Dryer, Disposal
Association Amenities: Pool, Ceiling Fan, In Ground Pool
Association Includes: Water, Parking, Insurance, Pool, Exterior Maintenance, Lawn Care, Scavenger, Snow Removal
Exterior: Vinyl Siding, Brick, Cedar
HOA Fee: 311/ Monthly
Laundry: Washer Hookup, Gas Dryer Hookup, In Unit
Lot Dimensions: common
Other Equipment: Ceiling Fan(s), Water Heater-Gas
Parcel#: 0520119076
Parking: Asphalt, Garage Door Opener, Yes, Attached, Garage
Pet Allowed: Cats OK, Dogs OK, Number Limit, Size Limit
Sewer: Public Sewer
Total Rooms: 5
Township: Milton
Water: Public
Room Sizes
Bedroom 2: 11X10
Dining Room: 09X08
Kitchen: 09X08
Living Room: 18X12
Primary Bedroom: 15X11
Local Schools
High School: Wheaton Warrenville South H S
School District: District 200
Listed By / Shown By
Listed By
Agency Name: HomeSmart Realty Group
Agency Phone: 630-578-0002
Shown By
Agency Title: Gambino Realtors
Agency Phone: 815-282-2222

Estimate Your Payment
Estimated Payment
$ 1,483.42 per month $1,089.70 Principal & Interest $323.75 Property Tax $69.97 Homeowner's Insurance
1546 Timber Trail, Unit 1546 | MLS# 12756091
This condo located at 1546 Timber Trail, Unit 1546, Wheaton, IL 60189 is currently listed for sale with an asking price of $239,900. This property was built in 1978 and has 2 bedrooms and 1 full and 1 partial baths with 992 sq. ft. Timber Trail, Unit 1546 is located in the Trees of Wheaton subdivision within the District 200 school district. Search Trees Of Wheaton real estate on www.gogambino.com today.