
BEDS4
BATHS3 full 1 partial
SQUARE FEET2,954
MLS#12514747
STATUSNew
PROPERTY TYPEResidential - Single Family
SUBDIVISIONRemington Pointe
SCHOOLDistrict 124
Property Description
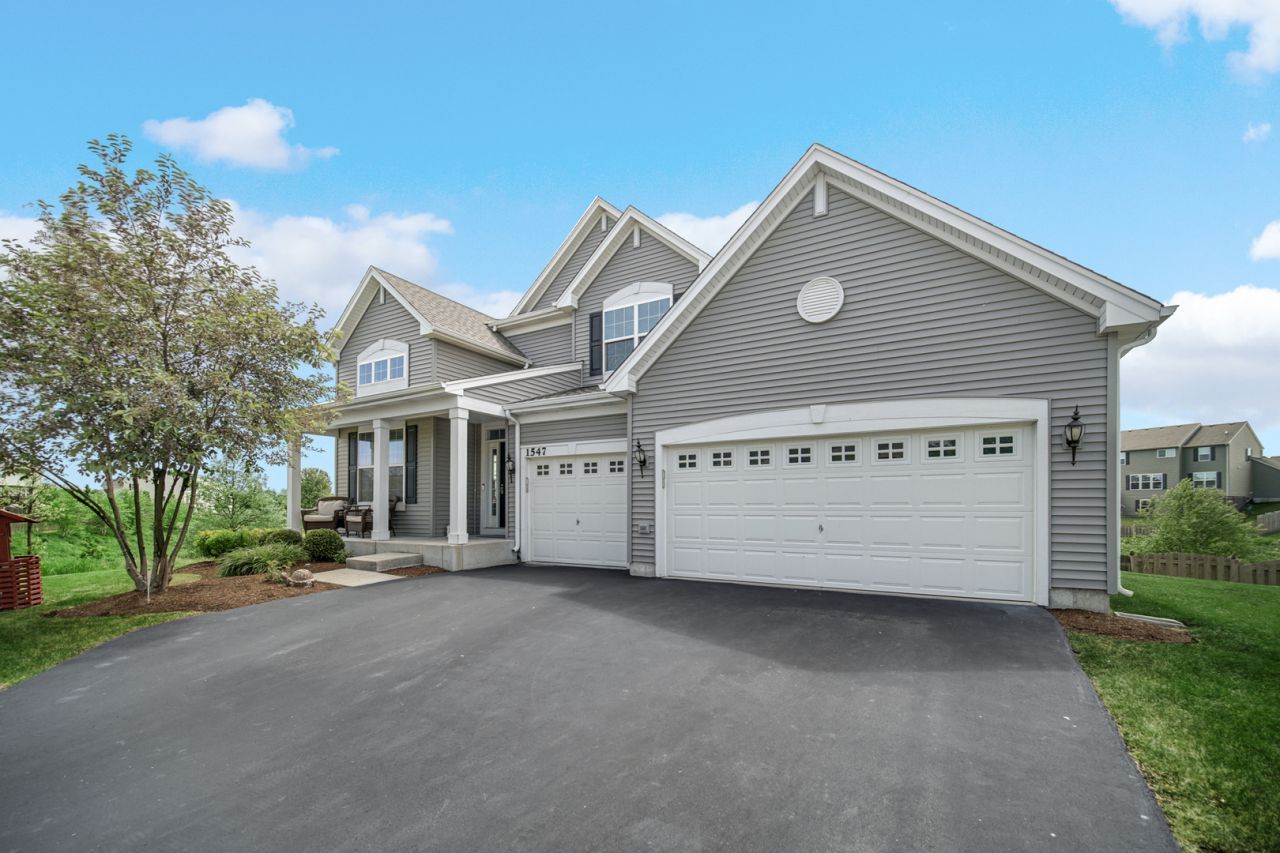
Beautifully maintained and updated home located in quiet subdivision! Updated kitchen with quartz countertops, soft close cabinets, and new stainless steel Samsung appliances (2023)! Hardwood floors! Recessed LED lighting! Renovated oversized laundry room! 2 walk in closets in the primary bedroom and one in bedroom #2. Finished lookout basement with full bathroom! One of the best lots in the neighborhood! Large fenced yard with water views! New hot water heater in 2026. Don't miss out!
Property Features
Property Type: Residential - Single Family
Basement: Finished, Full
Basement: Yes
Cooling: Central Air
Garage: 3
Heating: Natural Gas, Forced Air
Lot Size: 0.24 Acres
Roof Type: Asphalt
Taxes: $12,221
Year Built: 2017
Amenities
Cathedral Ceiling(s)
Feature Descriptions
Additional rooms: Recreation Room, Exercise Room, Eating Area, Study
Appliances: Range, Microwave, Dishwasher, Refrigerator, Washer, Dryer, Disposal, Stainless Steel Appliance(s)
Association Includes: Other
Bath Features: Separate Shower, Double Sink, Soaking Tub
Dining Room: Separate
Exterior: Vinyl Siding
HOA Fee: 81/ Quarterly
Laundry: Main Level
Lot Dimensions: 10232
Other Equipment: Sump Pump
Parcel#: 05272030030000
Parking: Asphalt, Garage Door Opener, Yes, Garage Owned, Attached, Garage
Sewer: Public Sewer
Total Rooms: 12
Township: Grant
Water: Public
Room Sizes
Recreation Room: 34X29
Exercise Room: 14X10
Eating Area: 11X9
Study: 11X10
Bedroom 2: 12X11
Bedroom 3: 17X11
Bedroom 4: 12X11
Dining Room: 11X10
Family Room: 18X17
Kitchen: 15X14
Laundry: 8X6
Living Room: 12X11
Primary Bedroom: 20X17
Local Schools
High School: Grant Community High School
Middle School: Big Hollow Middle School
Elementary School: Big Hollow Elementary School
School District: District 124
Listed By / Shown By
Listed By
Agency Name: Keller Williams Success Realty
Agency Phone: 847-572-3267
Shown By
Agency Title: Gambino Realtors
Agency Phone: 815-282-2222

Estimate Your Payment
Estimated Payment
$ 3,580.43 per month $2,407.43 Principal & Interest $1,018.42 Property Tax $154.58 Homeowner's Insurance
1547 Breckenridge Drive | MLS# 12514747
This single family home located at 1547 Breckenridge Drive, Volo, IL 60020 is currently listed for sale with an asking price of $530,000. This property was built in 2017 and has 4 bedrooms and 3 full and 1 partial baths with 2954 sq. ft. Breckenridge Drive is located in the Remington Pointe subdivision within the District 124 school district. Search Remington Pointe real estate on www.gogambino.com today.