
BEDS5
BATHS3 full
SQUARE FEET3,018
MLS#12699561
STATUSNew
PROPERTY TYPEResidential - Condominium
SCHOOLDistrict 299
Property Description
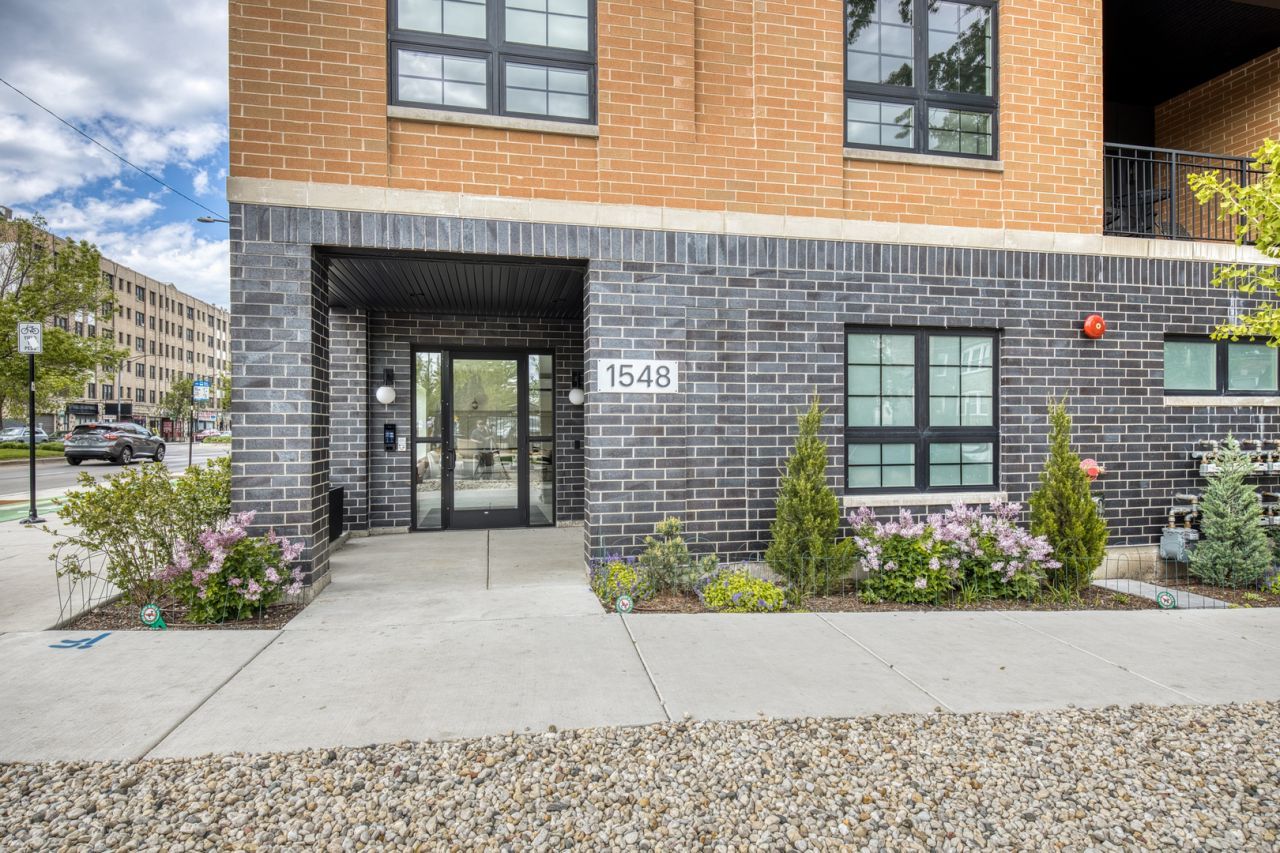
Welcome to 1548 W Ardmore Ave, an exceptional 5-bedroom, 3-bathroom condo offering 3,018 square feet of thoughtfully designed living space with 9.5 ft ceilings. The building is situated on a coveted corner lot with western exposure, this residence exudes modern elegance and functional luxury. Step inside to discover an inviting layout with nine spacious rooms featuring a blend of 5 wide planked French White Oak hardwood flooring (2nd floor) and carpet flooring (1st floor). The main living areas are filled with natural light and enhanced by recessed lighting, offering a warm and sophisticated ambiance. The chef's kitchen is a showstopper, equipped with Thermador stainless steel appliances, including a gas oven and stove, a range and range hood, a dishwasher, a refrigerator, Microwave (different manufacturer), and a huge island with premium Quartz counters and under cabinet lighting, perfect for entertaining. Custom Built out closets throughout and a primary bedroom walk-in closet the size of an office ensures there to be plenty of storage. Luxurious bathrooms, including a primary ensuite with a double sink vanity, provide a spa-like retreat with heated floors. Enormous family room completed by a wet bar and sizable enough for large group entertaining or quiet movie nights at home. Enjoy the outdoors without leaving home courtesy of a private balcony that includes gas hook-up for grilling and electric, ideal for morning coffee or relaxing evenings with plenty of room for your favorite outdoor furniture. Conveniences include a custom built out in-unit laundry room with a large size LG washer/dryer, central AC, gas heat. What I love about this property is it includes one indoor heated parking spot with a private unit entrance right next to it, extremely unique for condo living and an additional second parking spot outside. Additional perks include private storage, video intercom with face ID recognition and security cameras, 2000 amp electrical service and fire sprinklers throughout for added convenience and safety. Building has a secure package room perfect for all deliveries types so Lobby stays fresh and uncluttered and elevator access for easy city living. This is an incredible opportunity to live like a single family home with the ease of condo living. 2025 construction. All brick building and extremely quiet. This stunning condo fuses style, space, and convenience in the highly desirable Andersonville neighborhood.
Property Features
Property Type: Residential - Condominium
Basement: None
Cooling: Central Air
Garage: 1
Heating: Natural Gas
Lot Size: condo
Stories: 4.0
Year Built: 2025
Feature Descriptions
Additional rooms: Bedroom 5,Balcony/Porch/Lanai, Walk In Closet
Appliances: Range, Microwave, Dishwasher, High End Refrigerator, Washer, Dryer, Stainless Steel Appliance(s), Wine Refrigerator, Other
Association Includes: Water, Parking, Insurance, Security, Exterior Maintenance, Scavenger, Snow Removal
Dining Room: Kitchen/Dining Combo
Exterior: Brick
HOA Fee: 416/ Monthly
Laundry: In Unit
Lot: Corner Lot
Lot Dimensions: condo
Parcel#: 14053060000000
Parking: Garage Door Opener, Heated Garage, Yes, Garage Owned, Attached, Off Alley, Owned, Garage
Pet Allowed: Cats OK, Dogs OK
Sewer: Public Sewer
Total Rooms: 9
Township: Lake View
Water: Lake Michigan
Room Sizes
Bedroom 5: 12X10
Balcony/Porch/Lanai: 15X10
Walk In Closet: 6X15
Bedroom 2: 10X13
Bedroom 3: 10X13
Bedroom 4: 14X12
Dining Room: 10X16
Family Room: 23X21
Kitchen: 12X16
Laundry: 12X7
Living Room: 13X16
Primary Bedroom: 12X19
Local Schools
School District: District 299
Listed By / Shown By
Listed By
Agency Name: Compass
Agency Phone: 312-733-7201
Shown By
Agency Title: Gambino Realtors
Agency Phone: 815-282-2222

Estimate Your Payment
Estimated Payment
$ 6,042.47 per month $5,677.89 Principal & Interest $0.00 Property Tax (data not provided by mls) $364.58 Homeowner's Insurance
1548 W Ardmore Avenue , Unit 2C | MLS# 12699561
This condo located at 1548 W Ardmore Avenue , Unit 2C, Chicago, IL 60660 is currently listed for sale with an asking price of $1,250,000. This property was built in 2025 and has 5 bedrooms and 3 full baths with 3018 sq. ft. W Ardmore Avenue , Unit 2C is located within the District 299 school district. Search Chicago real estate on www.gogambino.com today.