
BEDS5
BATHS2 full
SQUARE FEET1,500
MLS#12716466
STATUSContingent
PROPERTY TYPEResidential - Single Family
SCHOOLDistrict 228
Property Description
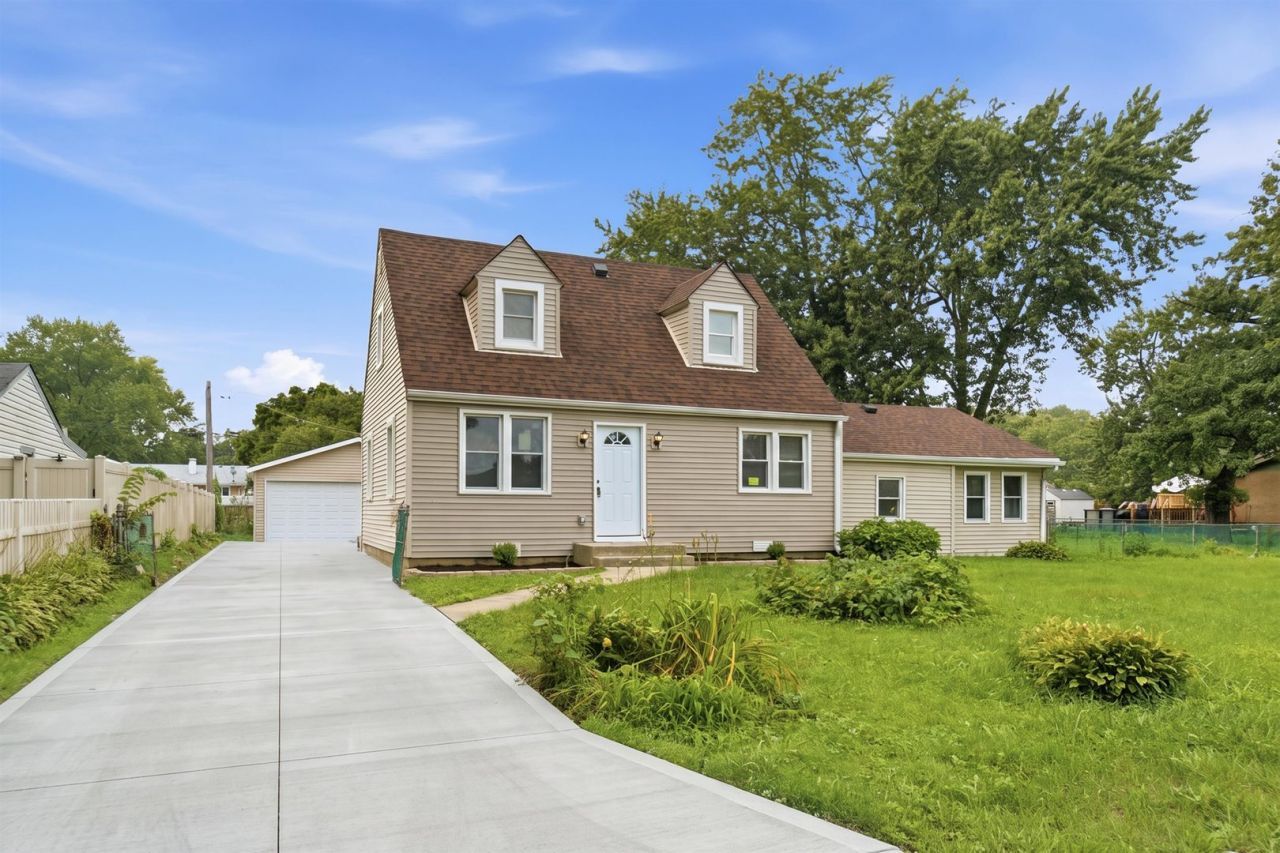
Great location, quiet street and totally re-done from top to bottom. Step inside and find a 5 bedroom, 2 full bath home. blending modern finishes with classic cape cod charm! This move-in ready property features fresh updates throughout. A stylishly renovated kitchen with sleek cabinetry and stainless steel appliances, and remodeled bathrooms with contemporary fixtures. Spacious living and dining areas offer the perfect setting for entertaining or relaxing. Enjoy generous-sized bedrooms with plenty of closet space and natural light. Outside, a private fended in backyard provides a peaceful retreat, ideal for gatherings or personal enjoyment. Over sized 2 car garage with coming soon brand new asphalt driveway. Conveniently located near parks, schools, shopping, and public transportation, this home is a perfect choice for anyone seeking nothing to do but move in. New roof, windows, HVAC, plumbing and more.
Property Features
Property Type: Residential - Single Family
Basement: None
Cooling: Central Air
Garage: 2
Heating: Natural Gas
Home Style: Cape Cod
Lot Size: 0.09 Acres
Roof Type: Asphalt
Taxes: $6,581
Year Built: 1941
Amenities
1st Floor Bedroom
1st Floor Full Bath
Feature Descriptions
Additional rooms: Bedroom 5,Utility Room-1st Floor
Appliances: Range, Microwave, Dishwasher, Refrigerator, Stainless Steel Appliance(s)
Association Includes: None
Dining Room: Kitchen/Dining Combo
Exterior: Vinyl Siding
Laundry: Main Level, Gas Dryer Hookup
Lot Dimensions: 30X133
Parcel#: 28143070370000
Parking: Asphalt, Side Driveway, Garage Door Opener, Yes, Garage Owned, Detached, Garage
Sewer: Public Sewer
Total Rooms: 8
Township: Bremen
Water: Public
Room Sizes
Bedroom 5: 11X8
Utility Room-1st Floor: 4X7
Bedroom 2: 14X9
Bedroom 3: 11X12
Bedroom 4: 11X11
Dining Room: 9X12
Kitchen: 11X9
Laundry: 6X7
Living Room: 14X11
Primary Bedroom: 12X14
Local Schools
School District: District 228
Listed By / Shown By
Listed By
Agency Name: ICandy Realty LLC
Agency Phone: 708-255-0200
Shown By
Agency Title: Gambino Realtors
Agency Phone: 815-282-2222

Estimate Your Payment
Estimated Payment
$ 1,756.91 per month $1,135.58 Principal & Interest $548.42 Property Tax $72.92 Homeowner's Insurance
15480 Millard Avenue | MLS# 12716466
This single family home located at 15480 Millard Avenue, Markham, IL 60428 is currently listed for sale with an asking price of $250,000. This property was built in 1941 and has 5 bedrooms and 2 full baths with 1500 sq. ft. Millard Avenue is located within the District 228 school district. Search Markham real estate on www.gogambino.com today.