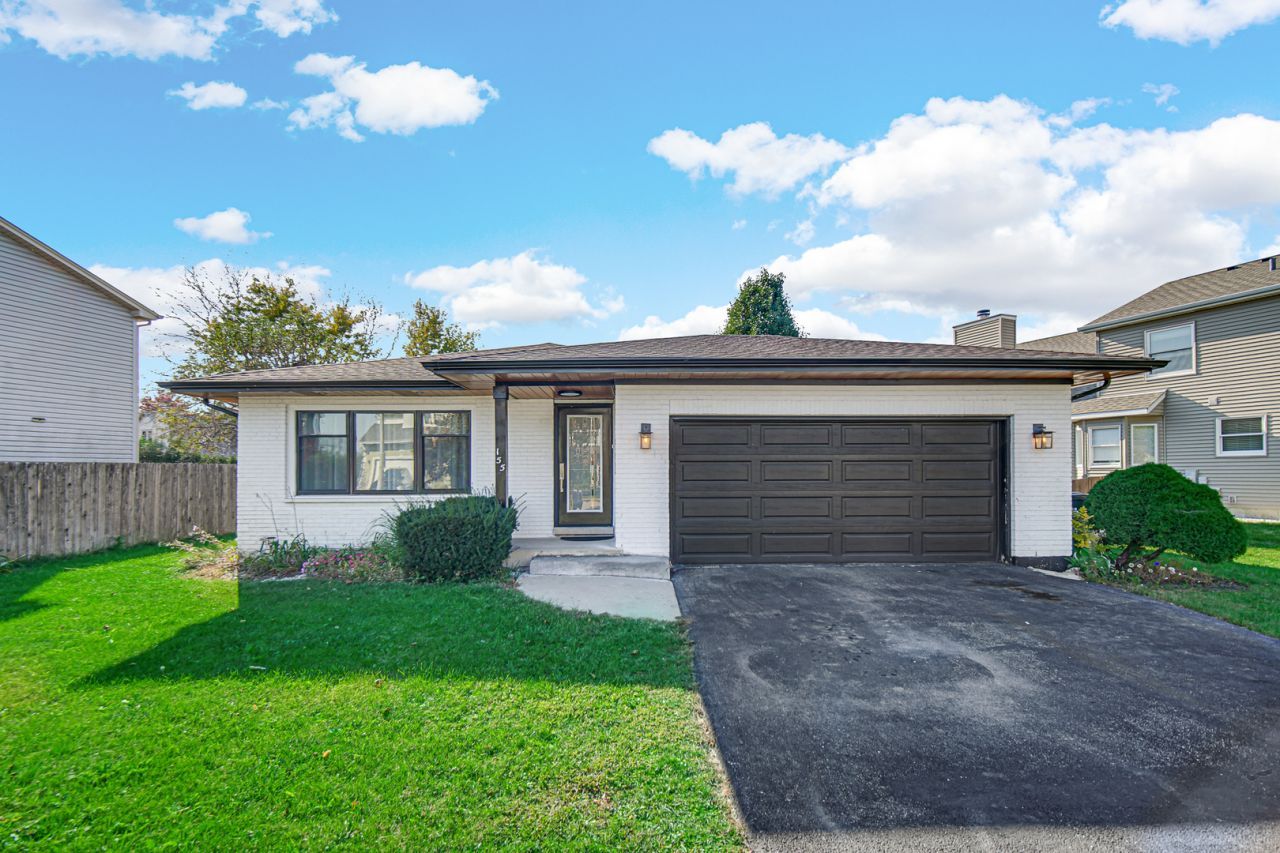

BEDS3
BATHS3 full
SQUARE FEET2,158
MLS#12796979
STATUSNew
PROPERTY TYPEResidential - Single Family
SUBDIVISIONIndian Boundary
SCHOOLDistrict 365U
Property Description
Beautifully updated 4 bedroom, 3 full bath home featuring new vinyl flooring, updated bathrooms (2024), and a new A/C system installed in 2026. French doors in the kitchen lead to a bi-level deck overlooking a spacious, fully fenced backyard, perfect for entertaining and outdoor enjoyment. The newly added walkout basement, completed in 2026 with French doors, provides additional living space and excellent potential for an in-law arrangement. Don't miss this move in ready home with plenty of space and desirable updates throughout!
Upcoming Open Houses
Open House Saturday October 31st, 12:00pm - 2:00pm
Open House Sunday November 1st, 12:00pm - 2:00pm
Property Features
Property Type: Residential - Single Family
Basement: None
Cooling: Central Air
Garage: 2
Heating: Gas
Lot Size: 82X135X45X135
Roof Type: Asphalt
Taxes: $10,726
Year Built: 1988
Feature Descriptions
Additional rooms: No additional rooms
Appliances: Range, Dishwasher, Refrigerator, Washer, Dryer, Disposal
Association Includes: None
Dining Room: Combined w/ LivRm
Exterior: Brick
Lot Dimensions: 82X135X45X135
Parcel#: 1202074090060000
Parking: Asphalt, Garage Door Opener, Yes, Attached, Garage
Sewer: Public Sewer
Total Rooms: 7
Township: DuPage
Water: Lake Michigan
Room Sizes
Bedroom 2: 11X11
Bedroom 3: 10X14
Dining Room: 12X10
Family Room: 14X24
Kitchen: 18X10
Laundry: 15X12
Living Room: 16X15
Primary Bedroom: 15X12
Local Schools
School District: District 365U
Listed By / Shown By
Listed By
Agency Name: Smart Home Realty
Agency Phone: 630-870-1000
Shown By
Agency Title: Gambino Realtors
Agency Phone: 815-282-2222

Estimate Your Payment
Estimated Payment
$ 3,020.78 per month $1,998.62 Principal & Interest $893.83 Property Tax $128.33 Homeowner's Insurance
155 N Canyon Drive | MLS# 12796979
This single family home located at 155 N Canyon Drive , Bolingbrook, IL 60490 is currently listed for sale with an asking price of $440,000. This property was built in 1988 and has 3 bedrooms and 3 full baths with 2158 sq. ft. N Canyon Drive is located in the Indian Boundary subdivision within the District 365U school district. Search Indian Boundary real estate on www.gogambino.com today.