
BEDS2
BATHS2 full 1 partial
SQUARE FEET2,477
MLS#12788979
STATUSNew
PROPERTY TYPEResidential - Condominium
SCHOOLDistrict 299
Property Description
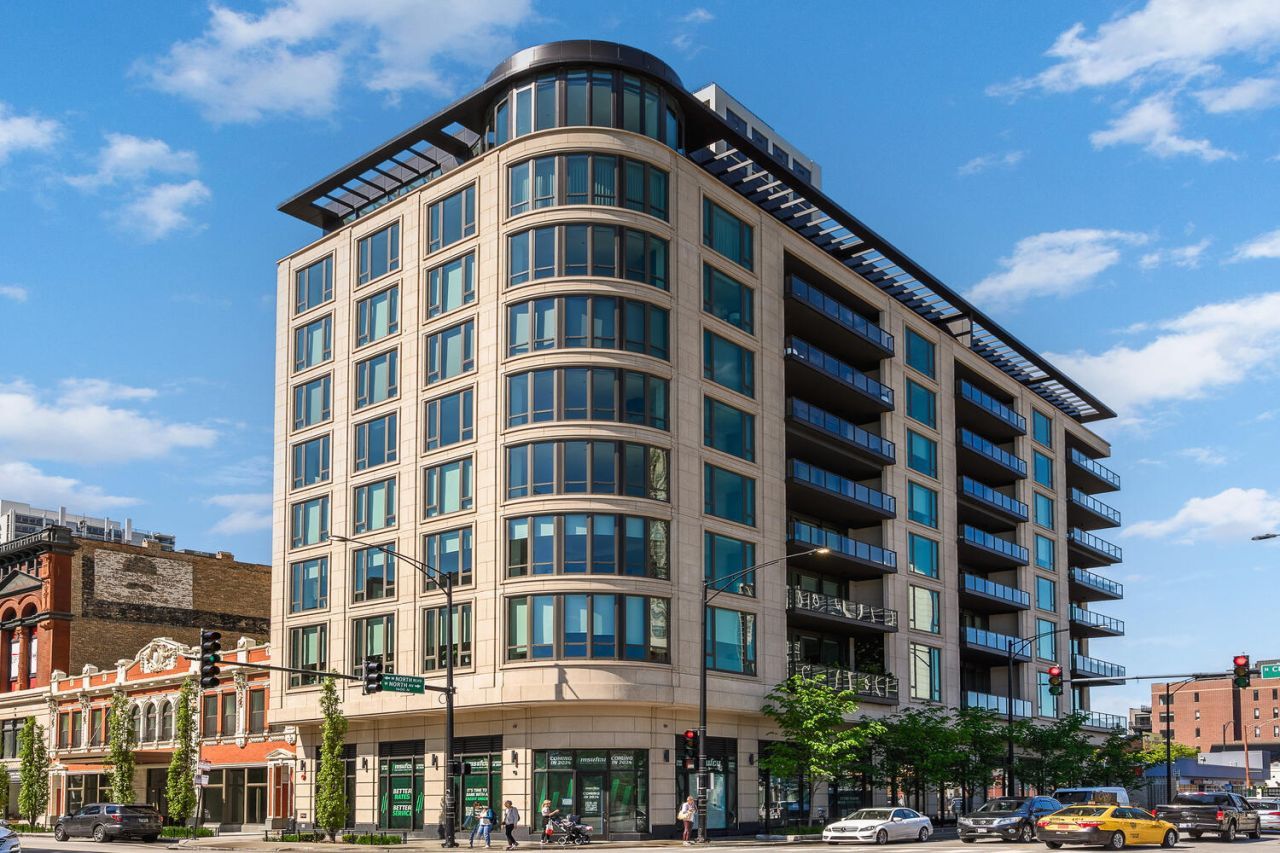
Inspired by the iconic Parker Hotel in Palm Springs, this remarkable home at Fifteen Fifty on the Park will give you vacation vibes all year round! Completely custom from top to bottom, these owners worked with Lauren Svenstrup of Studio Sven to create the ultimate dream home. Floor to ceiling windows bathe the open concept living spaces with incredible natural light, all overlooking Lincoln Park. A true chef's kitchen, designed by O'Brien Harris, features all top-of-the-line appliances and custom cabinetry. The primary suite is the ultimate retreat, offering sensational closet space and the most lavish bath with a free-standing soaking tub, oversized shower, and dual vanities. A second bedroom suite is gracious in size and will offer your guests a perfect space to unwind. The large terrace is the perfect spot to entertain and host or dine al fresco. A den or separate office space, and an impeccably designed true laundry room with side-by-side washer and dryer, along with great storage, make the mundane a pleasure. With custom designer touches at every turn, and all furniture and art available to be purchased with the home, this is an amazing opportunity for a turn-key city home with the utmost in style and sophistication. Residents at Fifteen Fifty on the Park enjoy a gorgeous lobby and resident lounge, fitness room, business center, twenty-four-hour door staff, storage, and indoor parking. Walk to everything that Lincoln Park has to offer, plus steps from the lake and zoo!
Property Features
Property Type: Residential - Condominium
Basement: None
Cooling: Central Air, Zoned
Garage: 1
Heating: Forced Air, Zoned
Lot Size: CONDO
Stories: 10.0
Taxes: $29,690
Year Built: 2020
Feature Descriptions
Additional rooms: Den, Walk In Closet, Balcony/Porch/Lanai
Appliances: Microwave, Dishwasher, High End Refrigerator, Washer, Dryer, Disposal, Stainless Steel Appliance(s), Cooktop, Oven, Range Hood
Association Amenities: Bike Room/Bike Trails, Door Person, Elevator in Residence, Exercise Room, Storage, Health Club, Receiving Room, Service Elevator(s), Business Center
Association Includes: Water, Gas, Parking, Insurance, Doorman, Exercise Facilities, Exterior Maintenance, Scavenger, Snow Removal
Dining Room: Combined w/ LivRm
Exterior: Glass, Stone
HOA Fee: 2062/ Monthly
Lot: Corner Lot
Lot Dimensions: CONDO
Parcel#: 17042060151003
Parking: Garage Door Opener, Yes, Garage Owned, Attached, Garage
Pet Allowed: Cats OK, Dogs OK, Number Limit
Sewer: Public Sewer
Total Rooms: 6
Township: Lake View
Water: Public
Room Sizes
Den: 13X10
Walk In Closet: 9X8
Balcony/Porch/Lanai: 32X8
Bedroom 2: 14X13
Dining Room: 16X14
Kitchen: 18X10
Laundry: 13X7
Living Room: 21X18
Primary Bedroom: 15X13
Local Schools
High School: Lincoln Park High School
Middle School: Ogden Elementary
Elementary School: Ogden Elementary
School District: District 299
Listed By / Shown By
Listed By
Agency Name: @properties Christie's International Real Estate
Agency Phone: 773-472-0200
Shown By
Agency Title: Gambino Realtors
Agency Phone: 815-282-2222

Estimate Your Payment
Estimated Payment
$ 10,812.78 per month $7,835.49 Principal & Interest $2,474.17 Property Tax $503.13 Homeowner's Insurance
1550 N Clark Street , Unit 302 | MLS# 12788979
This condo located at 1550 N Clark Street , Unit 302, Chicago, IL 60610 is currently listed for sale with an asking price of $1,725,000. This property was built in 2020 and has 2 bedrooms and 2 full and 1 partial baths with 2477 sq. ft. N Clark Street , Unit 302 is located within the District 299 school district. Search Chicago real estate on www.gogambino.com today.