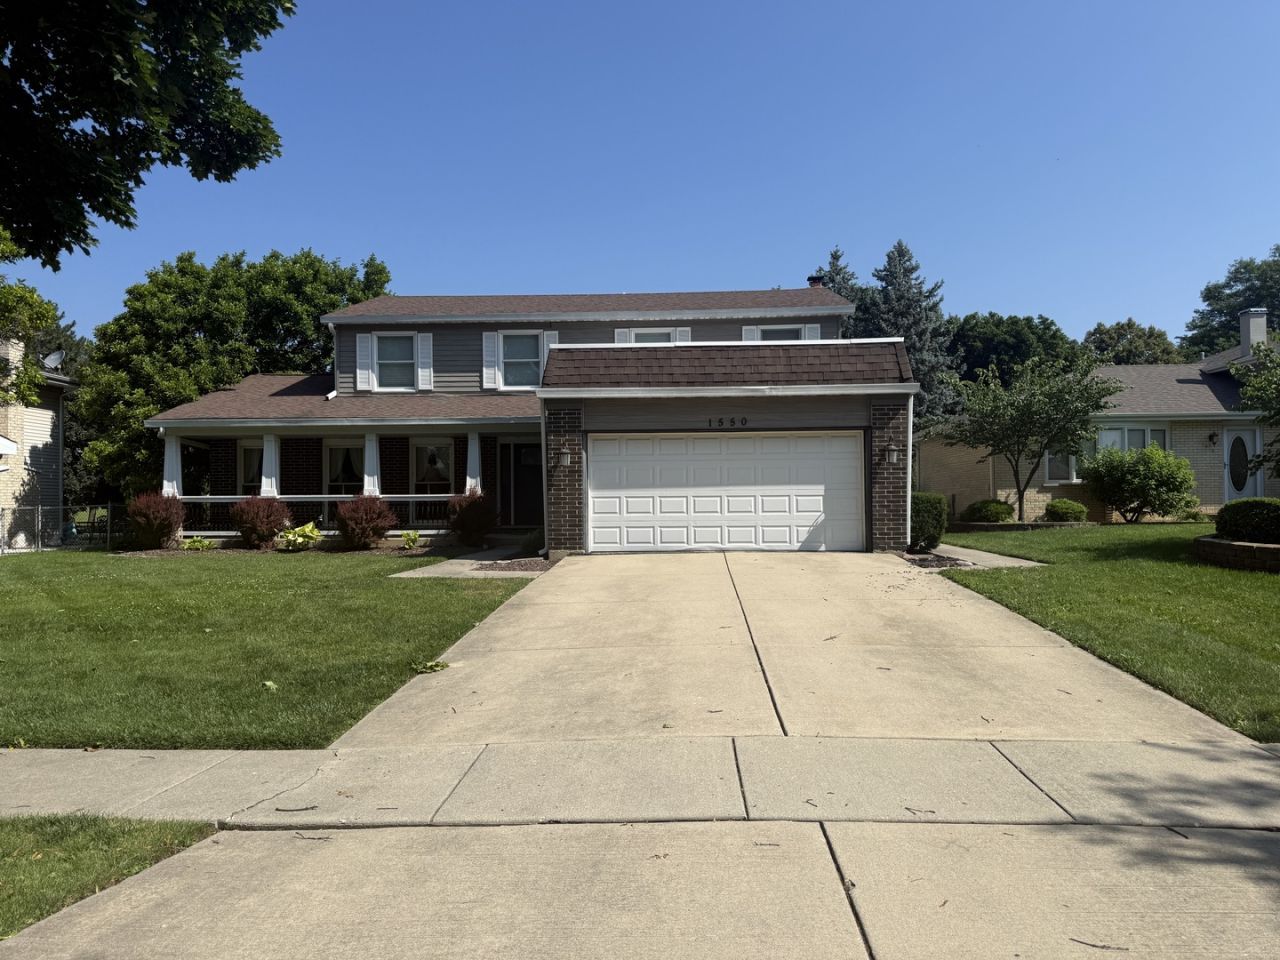

BEDS4
BATHS2 full 1 partial
MLS#12705440
STATUSNew
PROPERTY TYPERental - Single Family
SUBDIVISIONGolden Gate Estates
SCHOOLDistrict 88
Property Description
Location, location, location! Beautifully renovated and move-in ready, this stunning home in sought-after Golden Gate Estates offers the perfect blend of modern updates and functional living. The open-concept floor plan features gleaming hardwood floors, a spacious living room with a beautiful fireplace, and a seamless flow into the dining area and family room. The updated kitchen is the heart of the home, showcasing quartz countertops, stainless steel appliances, abundant cabinetry, a pantry, built-in desk, and plenty of space for entertaining. The spacious primary suite features a beautifully remodeled bath with a spa-inspired shower, while the finished basement provides a versatile additional bedroom and extra living space. Step outside to a large backyard overlooking the park and lake, offering the perfect setting to relax or entertain. With exceptional updates and an unbeatable Addison location, this home is one you won't want to miss. Come check it out today!
Property Features
Property Type: Rental - Single Family
Basement: Finished, Crawl Space, Partial
Basement: Yes
Cooling: Central Air
Garage: 2
Heating: Natural Gas
Lot Size: 65 X 154
Year Built: 1977
Feature Descriptions
Additional rooms: No additional rooms
Exterior: Aluminum Siding, Brick
Lot Dimensions: 65 X 154
Parking: Yes, Garage Owned, Attached, Garage
Pet Allowed: Additional Pet Rent, Cats OK, Deposit Required, Dogs OK
Rent Includes: None
Sewer: Public Sewer
Total Rooms: 8
Township: Addison
Water: Lake Michigan
Room Sizes
Bedroom 2: 18X14
Bedroom 3: 17X12
Bedroom 4: 13X12
Dining Room: 13X11
Family Room: 18X16
Kitchen: 27X12
Laundry: 7X7
Living Room: 21X13
Primary Bedroom: 18X17
Local Schools
High School: Addison Trail High School
Middle School: Indian Trail Junior High School
Elementary School: Stone Elementary School
School District: District 88
Listed By / Shown By
Listed By
Agency Name: Real Broker LLC
Agency Phone: 217-960-8605
Shown By
Agency Title: Gambino Realtors
Agency Phone: 815-282-2222

1550 W Goldengate Drive | MLS# 12705440
This property located at 1550 W Goldengate Drive , Addison, IL 60101 is currently listed for rent with an asking price of $4,200 / Monthly. W Goldengate Drive is located within the District 88 school district. Search Addison real estate on www.gogambino.com today.