
BEDS3
BATHS3 full 1 partial
SQUARE FEET2,134
MLS#12700805
STATUSNew
PROPERTY TYPEResidential - Townhouse
SCHOOLDistrict 210
Property Description
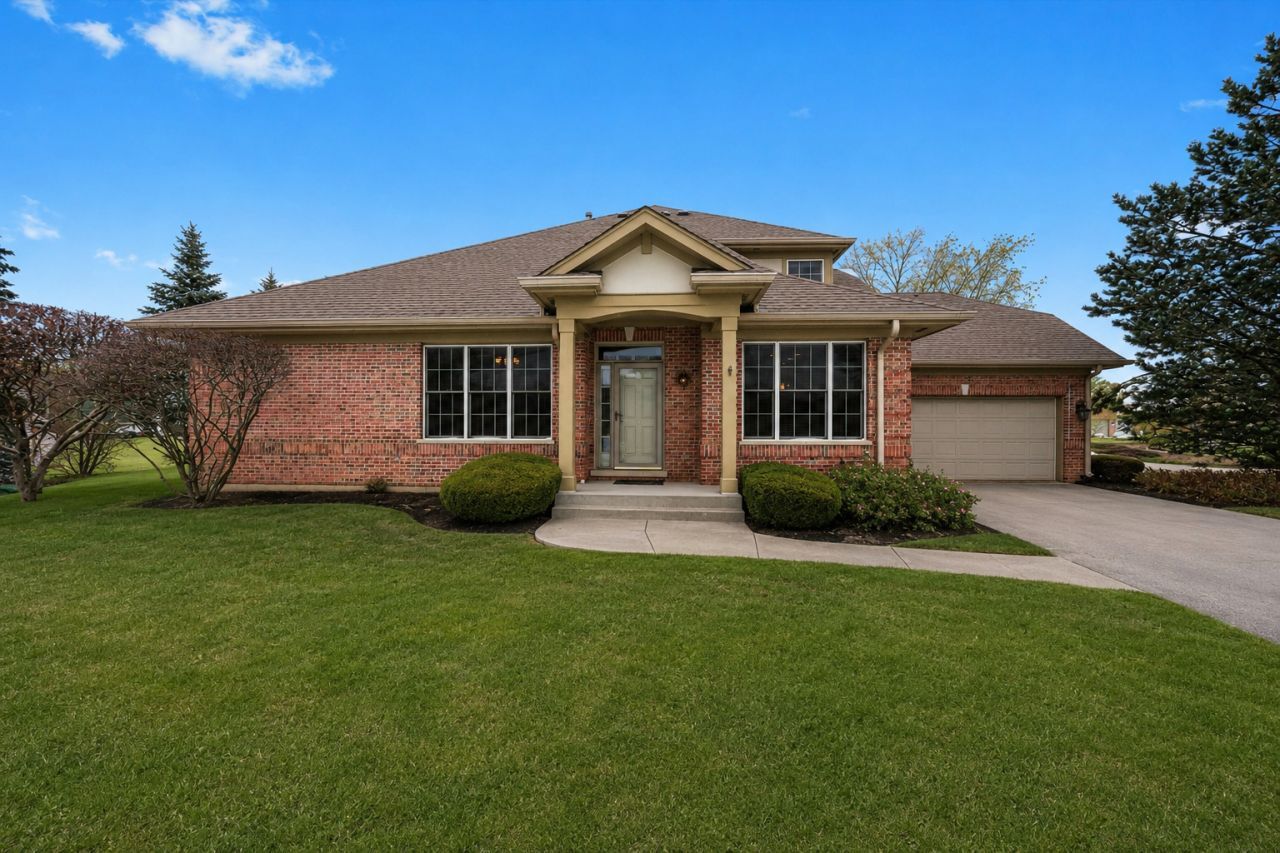
Welcome to this immaculately maintained 2-story townhome in the highly sought-after Ashbury Woods West community! Ideally located near 127th Street and State Street, you'll enjoy an unbeatable location just minutes from I-355, shopping, restaurants, and beautiful parks. This spacious home offers 3 bedrooms, 3.5 baths, a large sitting area, and a finished basement, providing exceptional living space for today's lifestyle. The open-concept main level features rich hardwood flooring, fresh paint, a bright living and dining area, and a gourmet kitchen complete with 42 cabinetry, granite countertops, and stainless steel appliances. Retreat to the oversized primary suite featuring a tray ceiling, sitting area, walk-in closet, and a ensuite bath with a freestanding soaking tub, marble double vanity, and designer finishes. The second bedroom includes a walk-in closet, while the third bedroom offers ample closet space. Step outside to a stunning patio with plenty of room for outdoor entertaining. Located in a desirable community with excellent schools and maintenance-free living, this home has been immaculately cared for and is ready for its next owner.
Property Features
Property Type: Residential - Townhouse
Basement: Yes
Basement: Finished, Full
Cooling: Central Air
Garage: 2
Heating: Natural Gas, Forced Air
Lot Size: 0.08 Acres
Stories: 1.0
Taxes: $8,125
Year Built: 2009
Feature Descriptions
Additional rooms: Breakfast Room, Sitting Room, Storage
Appliances: Range, Microwave, Dishwasher, Refrigerator, Washer, Dryer, Disposal
Association Includes: Exterior Maintenance, Lawn Care, Snow Removal
Exterior: Brick
HOA Fee: 400/ Monthly
Lot Dimensions: 44x82
Parcel#: 22322150090000
Parking: Yes, Garage Owned, Attached, Garage
Pet Allowed: Cats OK, Dogs OK
Sewer: Public Sewer
Total Rooms: 9
Township: Lemont
Water: Public
Room Sizes
Breakfast Room: 10X8
Sitting Room: 13X12
Storage: 27X30
Bedroom 2: 15X12
Bedroom 3: 13X14
Dining Room: 19X19
Family Room: 32X30
Kitchen: 10X13
Laundry: 7X8
Living Room: 13X17
Primary Bedroom: 17X12
Local Schools
High School: Lemont Twp High School
School District: District 210
Listed By / Shown By
Listed By
Agency Name: Keller Williams Preferred Rlty
Agency Phone: 708-798-1111
Shown By
Agency Title: Gambino Realtors
Agency Phone: 815-282-2222

Estimate Your Payment
Estimated Payment
$ 3,335.29 per month $2,497.82 Principal & Interest $677.08 Property Tax $160.39 Homeowner's Insurance
1553 Ashbury Place | MLS# 12700805
This townhouse located at 1553 Ashbury Place , Lemont, IL 60439 is currently listed for sale with an asking price of $549,900. This property was built in 2009 and has 3 bedrooms and 3 full and 1 partial baths with 2134 sq. ft. Ashbury Place is located within the District 210 school district. Search Lemont real estate on www.gogambino.com today.