
BEDS4
BATHS3 full 1 partial
SQUARE FEET2,259
MLS#12749347
STATUSNew
PROPERTY TYPEResidential - Single Family
SUBDIVISIONIndian Hill
SCHOOLDistrict 203
Property Description
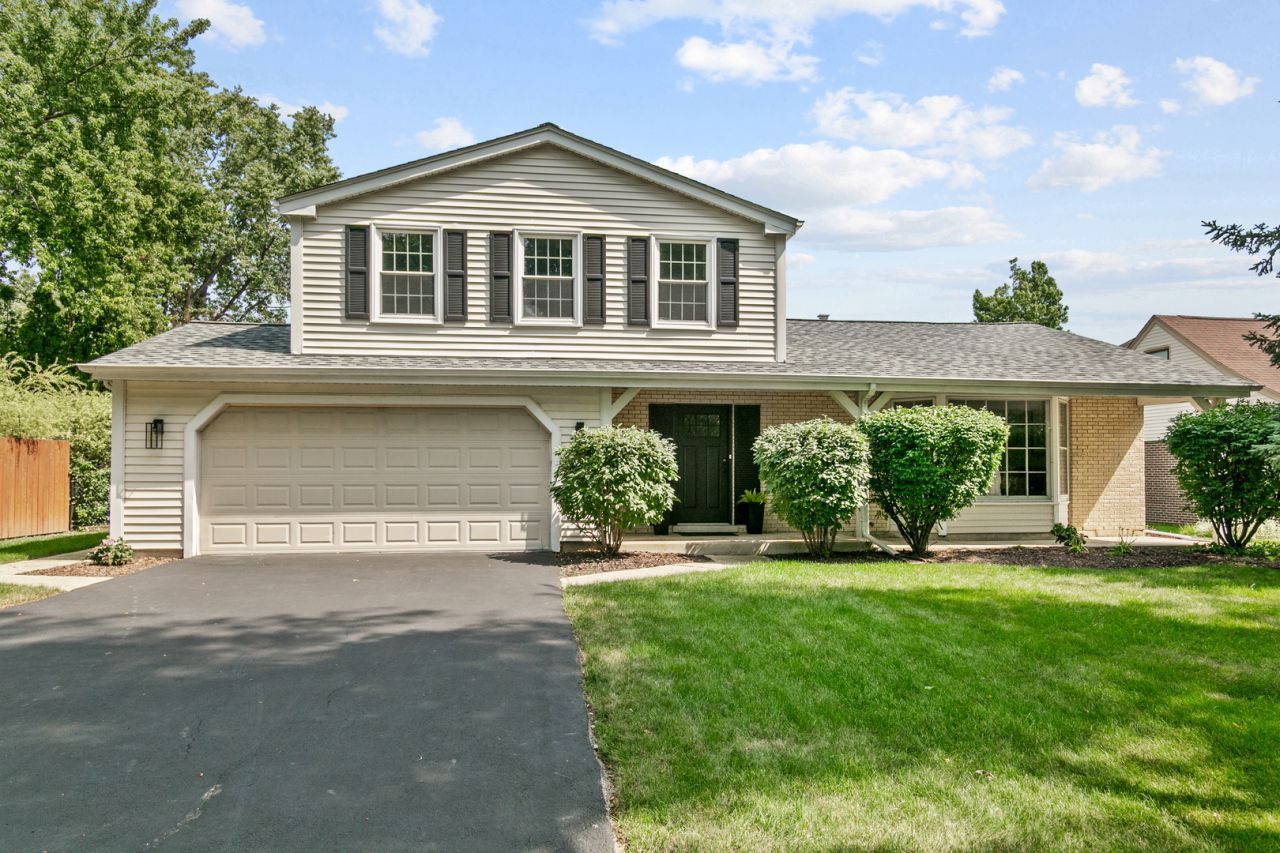
Move-in ready on Chickasaw Drive in Naperville's Indian Hill neighborhood. This fully permitted renovation delivers a bright, open-concept 4-bedroom, 3.5-bath home built for both daily living and entertaining. New flooring runs throughout the main level, anchored by a cozy fireplace. A main-floor bedroom and full bath work well as a guest suite. The kitchen features white shaker cabinets, quartz counters, and brand-new stainless steel appliances; all bathrooms have been updated with current finishes. Fresh paint, inspected electrical and plumbing, a 2024 architectural roof, plus a brand-new furnace and air conditioner complete the turnkey package. A spacious deck off the family room, attached garage, and generous storage add everyday convenience. Steps from Arrowhead Park and close to shopping, dining, and commuter routes. View the 3-D tour and schedule your private showing.
Property Features
Property Type: Residential - Single Family
Basement: Finished, Partial
Basement: Yes
Cooling: Central Air
Fireplaces: 1
Garage: 2
Heating: Natural Gas, Forced Air
Home Style: Traditional
Lot Size: 0.23 Acres
Roof Type: Asphalt
Taxes: $9,097
Year Built: 1973
Amenities
1st Floor Bedroom
1st Floor Full Bath
Separate Dining Room
Quartz Counters
Feature Descriptions
Additional rooms: Bonus Room, Recreation Room, Foyer
Additional Structures: None
Appliances: Range, Microwave, Dishwasher, Refrigerator, Stainless Steel Appliance(s)
Association Includes: None
Dining Room: Kitchen/Dining Combo
Exterior: Vinyl Siding, Brick
Fireplace: Wood Burning, Gas Starter
Fireplace Location(s): Family Room
Laundry: In Unit
Lot: Landscaped
Lot Dimensions: 59 X 49 X 83 X 85 X 134
Other Equipment: Sump Pump, Water Heater-Gas
Parcel#: 0807205004
Parking: Asphalt, Garage Door Opener, Yes, Garage Owned, Attached, Garage
Sewer: Public Sewer
Total Rooms: 9
Township: Lisle
Water: Lake Michigan
Room Sizes
Bonus Room: 11X18
Recreation Room: 18X20
Foyer: 9X9
Bedroom 2: 13X15
Bedroom 3: 11X11
Bedroom 4: 12X12
Family Room: 12X24
Kitchen: 14X23
Laundry: 9X11
Living Room: 15X20
Primary Bedroom: 15X17
Local Schools
High School: Naperville North High School
Middle School: Jefferson Junior High School
Elementary School: Beebe Elementary School
School District: District 203
Listed By / Shown By
Listed By
Agency Name: Chase Real Estate LLC
Agency Phone: 630-527-0095
Shown By
Agency Title: Gambino Realtors
Agency Phone: 815-282-2222

Estimate Your Payment
Estimated Payment
$ 4,333.78 per month $3,359.95 Principal & Interest $758.08 Property Tax $215.75 Homeowner's Insurance
1554 Chickasaw Drive | MLS# 12749347
This single family home located at 1554 Chickasaw Drive , Naperville, IL 60563 is currently listed for sale with an asking price of $739,700. This property was built in 1973 and has 4 bedrooms and 3 full and 1 partial baths with 2259 sq. ft. Chickasaw Drive is located in the Indian Hill subdivision within the District 203 school district. Search Indian Hill real estate on www.gogambino.com today.