
BEDS3
BATHS1 full
SQUARE FEET1,400
MLS#12756547
STATUSNew
PROPERTY TYPEResidential - Single Family
SCHOOLDistrict 228
Property Description
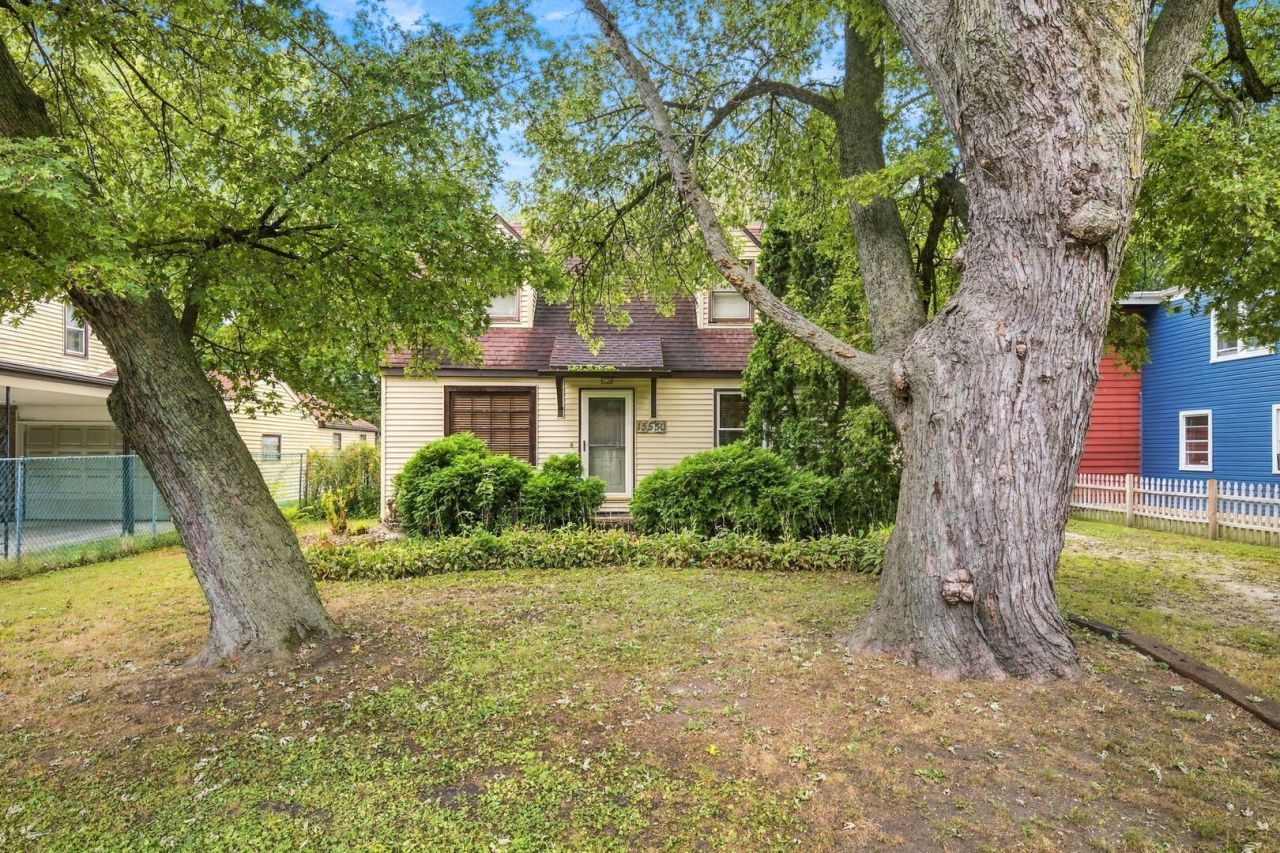
Opportunity awaits at 15550 Ridgeway Ave! This 3-bedroom, 1-bath home offers more space than meets the eye, including a large rec room converted from the former garage-perfect for additional living space, a home office, game room, or entertaining area. Inside, you'll find several quality upgrades already in place, including solid oak interior doors and a kitchen featuring soft-close cabinetry, recessed can lighting, and under-cabinet lighting. The home is equipped with radiant heat that is currently working great, and the seller is even leaving behind a brand-new boiler ready for installation by the next owner. Situated on two PINs, the property offers a spacious backyard complete with a large deck and two storage sheds. With some TLC and finishing touches, there's plenty of opportunity to make this home your own or bring your investment vision to life. Property is being sold AS-IS. Buyer to assume all city inspection related repairs.
Property Features
Property Type: Residential - Single Family
Basement: None
Cooling: Window Unit(s)
Heating: Baseboard
Lot Size: 135x60x135x60
Taxes: $3,693
Year Built: 1941
Feature Descriptions
Additional rooms: No additional rooms
Association Includes: None
Exterior: Vinyl Siding
Lot Dimensions: 135x60x135x60
Parcel#: 28143100370000
Parking: Yes, Owned
Sewer: Public Sewer
Total Rooms: 7
Township: Bremen
Water: Public
Room Sizes
Bedroom 2: 14X15
Bedroom 3: 9X15
Dining Room: 9X12
Family Room: 11X24
Kitchen: 15X14
Laundry: 8X12
Living Room: 15X12
Primary Bedroom: 11X11
Local Schools
School District: District 228
Listed By / Shown By
Listed By
Agency Name: RE/MAX Ultimate Professionals
Agency Phone: 815-725-4545
Shown By
Agency Title: Gambino Realtors
Agency Phone: 815-282-2222

Estimate Your Payment
Estimated Payment
$ 912.00 per month $567.79 Principal & Interest $307.75 Property Tax $36.46 Homeowner's Insurance
15550 Ridgeway Avenue | MLS# 12756547
This single family home located at 15550 Ridgeway Avenue, Markham, IL 60428 is currently listed for sale with an asking price of $125,000. This property was built in 1941 and has 3 bedrooms and 1 full baths with 1400 sq. ft. Ridgeway Avenue is located within the District 228 school district. Search Markham real estate on www.gogambino.com today.