
BEDS3
BATHS2 full 1 partial
SQUARE FEET2,459
MLS#202604807
STATUSActive
PROPERTY TYPEResidential - Single Family
SCHOOLHononegah 207
Property Description
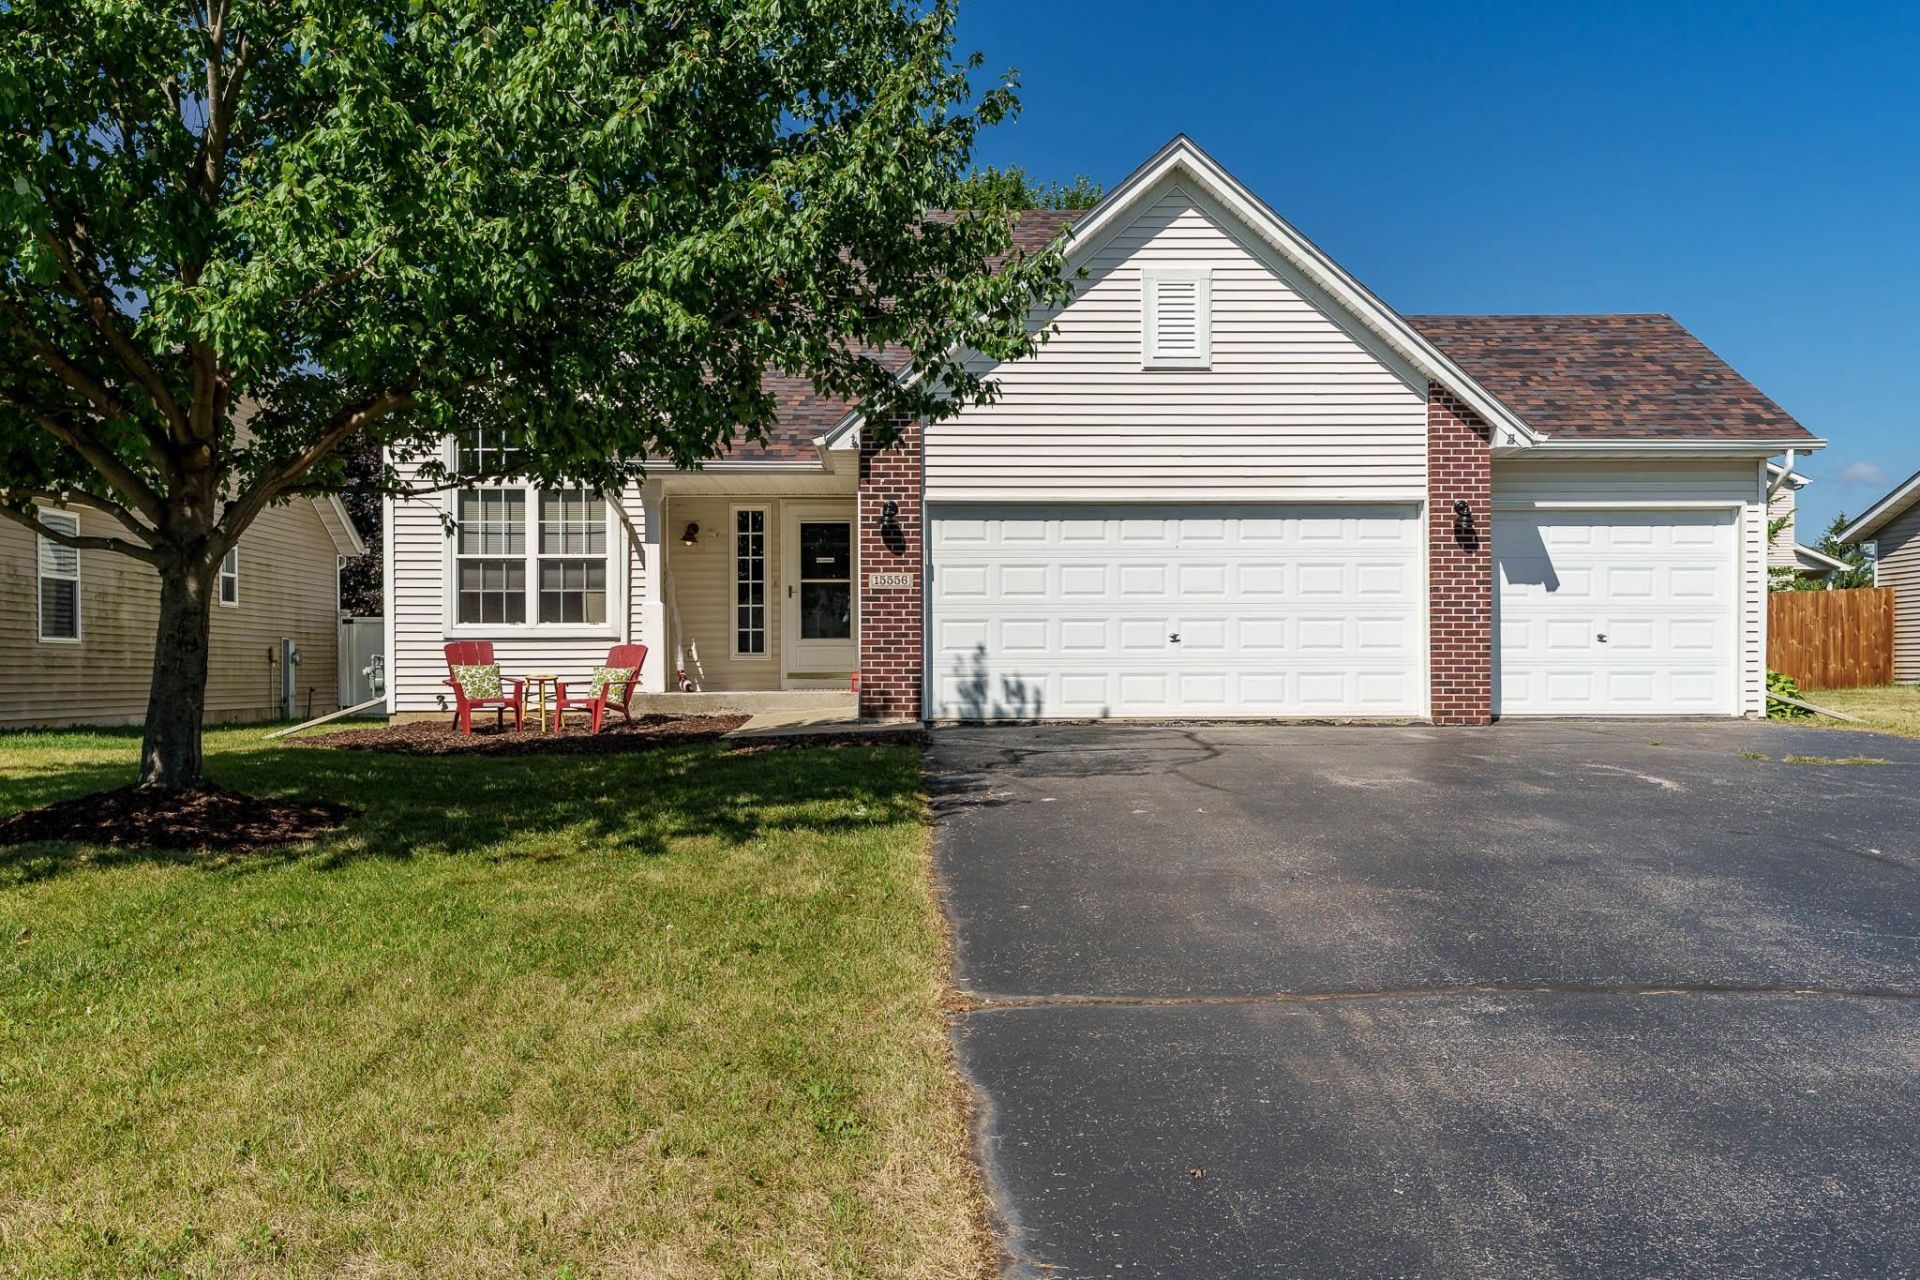
Welcome to this spacious 3 bedroom, 2.5 bath home with 2,400+ sq ft of living space with an attached 3 car garage. The living room has cathedral ceilings and hand-scraped hardwood floors, creating a warm atmosphere for both everyday living and entertaining. The eat-in kitchen has a tile flooring, a full complement of appliances which includes a new sink and dishwasher. There are sliding doors that lead to a large deck overlooking a large backyard. Ideal for play and pets. The main floor primary offers convenience with a full bath. The two additional bedrooms and loft on the second floor provide plenty of space for a home office. The finished lower level expands the home's functionality with a spacious family room, dry bar, bonus area and a half bath. Easy access to the interstate and Prairie Hill/ Hononegah schools. New roof 9/2025.
Property Features
Property Type: Residential - Single Family
Basement: Yes
Cooling: Central Air
Garage: 3
Heating: Forced Air, Natural Gas
Home Style: 2 Story
Lot Size: 0.27 Acres
Roof Type: Shingle
Stories: 2.0
Taxes: $4,957
Appliances
Dishwasher
Dryer
Microwave
Refrigerator
Stove/Cooktop
Washer
Water Softener
Feature Descriptions
Basement: Full
Days on Site: 2
Exterior: Vinyl
General Features: Deck, L.L. Finished Space, Main Floor Primary
Land features: Subdivision
Sewer: City/Community
Water: City/Community
Room Sizes
Bedroom 1: 14 X 11 Level - Main
Bedroom 2: 11 X 11 Level - Upper
Bedroom 3: 11 X 10 Level - Upper
Kitchen: 18 X 11 Level - Main
Living Room: 22 X 14 Level - Main
Family Room: 17 X 13 Level - Lower
Loft: 14 X 11 Level - Upper
Bar: 13 X 11 Level - Lower
Bns/play: 10 X 7 Level - Lower
Local Schools
School District: Hononegah 207
Listed By / Shown By
Listed By
Agency Name: Gambino Realtors
Agent Name: Basel, Sandy
Agency Phone: 815-282-2222
Estimate Your Payment
Estimated Payment
$ 1,839.11 per month $1,339.98 Principal & Interest $413.08 Property Tax $86.04 Homeowner's Insurance
15556 Rockdale Road | MLS# 202604807
This single family home located at 15556 Rockdale Road, South Beloit, IL 61080 is currently listed for sale by Gambino Realtors, with an asking price of $295,000. This property has 3 bedrooms and 2 full and 1 partial baths with 2459 sq. ft. Rockdale Road is located within the Hononegah 207 school district. Search South Beloit real estate on www.gogambino.com today.