
BEDS2
BATHS2 full 1 partial
SQUARE FEET1,524
MLS#12767126
STATUSNew
PROPERTY TYPERental - Single Family
SCHOOLDistrict 300
Property Description
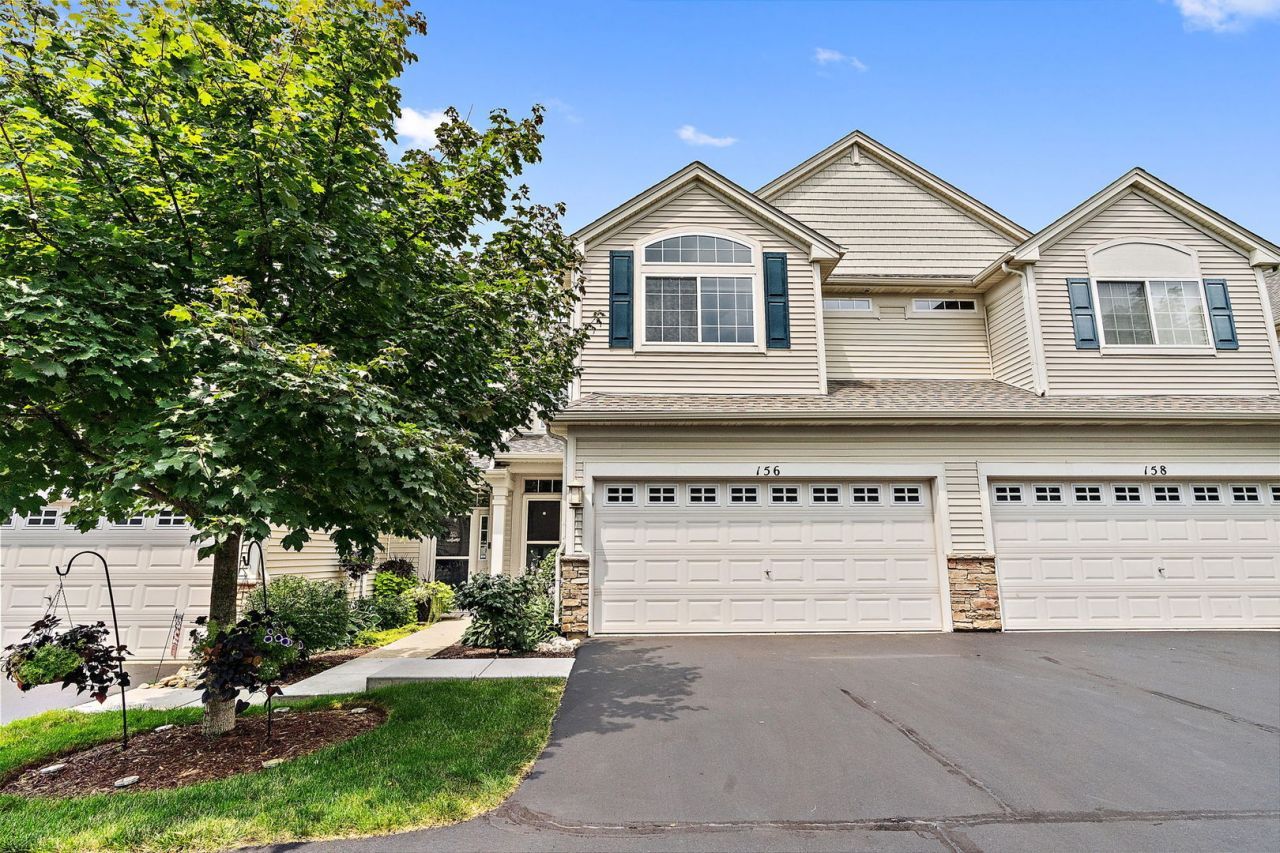
Modern townhome! As you step inside, the living room welcomes you with a dramatic 2 story foyer, an abundance of natural light, hardwood floors throughout the main level, and a functional interactive layout! The fully applianced kitchen has tremendous counter space and various storage options between the pantry and the numerous cabinets! There is a designated dining space that flanks the sliding doors leading to a patio ideal for grilling! The second level features two spacious bedrooms and a loft perfect for a home office or a playroom! Be impressed by the huge walk-in closet in the primary bedroom adjacent to a full en-suite bath offering a separate shower and soaker bathtub! Full laundry with side-by-side w/d is conveniently located upstairs! 1 pet allowed, dogs only under 25lbs (no cats), there will be a non-refundable pet deposit of $400. Close to shopping, parks, and I90! Welcome home!
Property Features
Property Type: Rental - Single Family
Basement: None
Cooling: Central Air
Garage: 2
Heating: Natural Gas, Forced Air
Roof Type: Asphalt
Stories: 2.0
Year Built: 2004
Feature Descriptions
Additional rooms: Foyer, Loft, Walk In Closet
Appliances: Range, Microwave, Dishwasher, Refrigerator, Washer, Dryer
Bath Features: Separate Shower, Soaking Tub
Exterior: Vinyl Siding, Brick
Laundry: Gas Dryer Hookup, In Unit
Parking: Asphalt, Garage Door Opener, Yes, Garage Owned, Attached, Garage
Pet Allowed: Deposit Required, Dogs OK, Number Limit
Rent Includes: Water, Scavenger, Exterior Maintenance, Lawn Care
Sewer: Public Sewer
Total Rooms: 6
Township: Rutland
Water: Public
Room Sizes
Loft: 13X12
Foyer: 6X4
Walk In Closet: 6X3
Bedroom 2: 11X10
Dining Room: 12X9
Kitchen: 13X11
Laundry: 6X8
Living Room: 26X12
Primary Bedroom: 14X12
Local Schools
School District: District 300
Listed By / Shown By
Listed By
Agency Name: Haus & Boden, Ltd.
Agency Phone: 312-848-8191
Shown By
Agency Title: Gambino Realtors
Agency Phone: 815-282-2222

156 Durango Drive | MLS# 12767126
This property located at 156 Durango Drive, Gilberts, IL 60136 is currently listed for rent with an asking price of $2,300 / Monthly. Durango Drive is located within the District 300 school district. Search Gilberts real estate on www.gogambino.com today.