
BEDS3
BATHS3 full 1 partial
SQUARE FEET2,364
MLS#12781128
STATUSNew
PROPERTY TYPEResidential - Townhouse
SCHOOLDistrict 300
Property Description
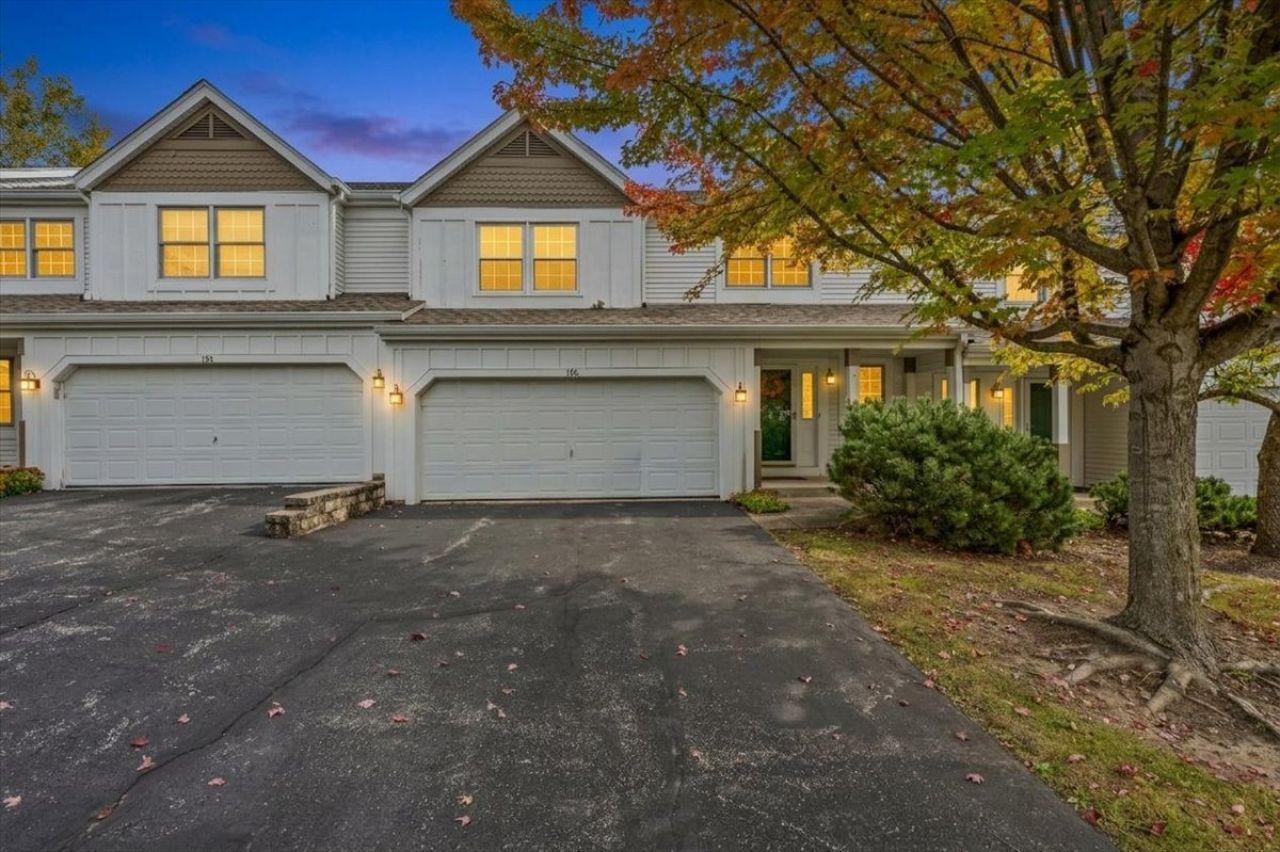
Welcome to this beautiful and spacious Riverside Model townhome in the desirable Spring Point subdivision, proudly offered by the original owner! This impressive two-story residence features 3 bedrooms, 3.5 baths, and a finished walk-out basement, offering an exceptional combination of comfort, elegance, and versatile living space. The inviting main level features a spacious living room with a cozy fireplace, a formal dining area, a convenient powder room, and a bright eat-in kitchen with sliding glass doors leading to a lovely deck-perfect for enjoying your morning coffee or relaxing outdoors. The second floor features soaring vaulted ceilings that create an open, airy atmosphere. The generous primary suite features a walk-in closet and a private bath with a whirlpool tub, separate shower, and skylight providing abundant natural light. Two additional bedrooms, a full bath, and a convenient laundry room with a built-in ironing board complete the upper level. The impressive finished walk-out basement boasts 9-foot ceilings, a spacious family room with a second cozy fireplace, a full bathroom, abundant storage, and a utility area. Sliding glass doors open to a concrete patio, offering an additional outdoor space for relaxation or entertaining. Enjoy the added convenience of a community swimming pool and clubhouse located directly across the street! A wonderful opportunity to enjoy spacious townhome living with desirable community amenities just steps from your front door.
Property Features
Property Type: Residential - Townhouse
Basement: Yes
Basement: Finished, Walk-Out Access
Cooling: Central Air
Fireplaces: 2
Garage: 2
Heating: Natural Gas
Lot Size: Common
Roof Type: Asphalt
Stories: 2.0
Year Built: 1996
Amenities
Vaulted Ceiling(s)
In-Law Floorplan
Storage
Feature Descriptions
Additional rooms: Walk In Closet, Other Room, Foyer, Balcony/Porch/Lanai, Utility Room-Lower Level, Storage
Appliances: Range, Microwave, Dishwasher, Refrigerator, Washer, Dryer, Disposal
Association Amenities: Pool, Ceiling Fan, Clubhouse
Association Includes: Insurance, Clubhouse, Pool, Exterior Maintenance, Lawn Care, Snow Removal
Dining Room: Combined w/ LivRm
Exterior: Vinyl Siding
Fireplace: Wood Burning, Gas Log, Gas Starter
Fireplace Location(s): Family Room, Living Room
HOA Fee: 320/ Monthly
Laundry: Upper Level, Washer Hookup, Gas Dryer Hookup, In Unit
Lot Dimensions: Common
Other Equipment: CO Detectors
Parcel#: 0316478059
Parking: Asphalt, Garage Door Opener, Yes, Garage Owned, Attached, Driveway, Owned, Garage
Pet Allowed: Cats OK, Dogs OK
Sewer: Public Sewer
Total Rooms: 7
Township: Dundee
Water: Public
Room Sizes
Walk In Closet: 9X7
Other Room: 19X5
Foyer: 21X8
Balcony/Porch/Lanai: 12X8
Storage: 16X4
Other Room: 7X5
Bedroom 2: 13X13
Bedroom 3: 13X10
Dining Room: 17X7
Family Room: 29X15
Kitchen: 14X11
Laundry: 7X2
Living Room: 17X11
Primary Bedroom: 20X15
Local Schools
School District: District 300
Listed By / Shown By
Listed By
Agency Name: Zamudio Realty Group
Agency Phone: 847-608-6600
Shown By
Agency Title: Gambino Realtors
Agency Phone: 815-282-2222

Estimate Your Payment
Estimated Payment
$ 1,643.07 per month $1,543.93 Principal & Interest $0.00 Property Tax (data not provided by mls) $99.14 Homeowner's Insurance
156 Spring N Court | MLS# 12781128
This townhouse located at 156 Spring N Court, Carpentersville, IL 60110 is currently listed for sale with an asking price of $339,900. This property was built in 1996 and has 3 bedrooms and 3 full and 1 partial baths with 2364 sq. ft. Spring N Court is located within the District 300 school district. Search Carpentersville real estate on www.gogambino.com today.