
BEDS3
BATHS2 full
SQUARE FEET1,138
MLS#12793557
STATUSNew
PROPERTY TYPERental - Townhouse
SUBDIVISIONCambridge Square
SCHOOLDistrict 128
Property Description
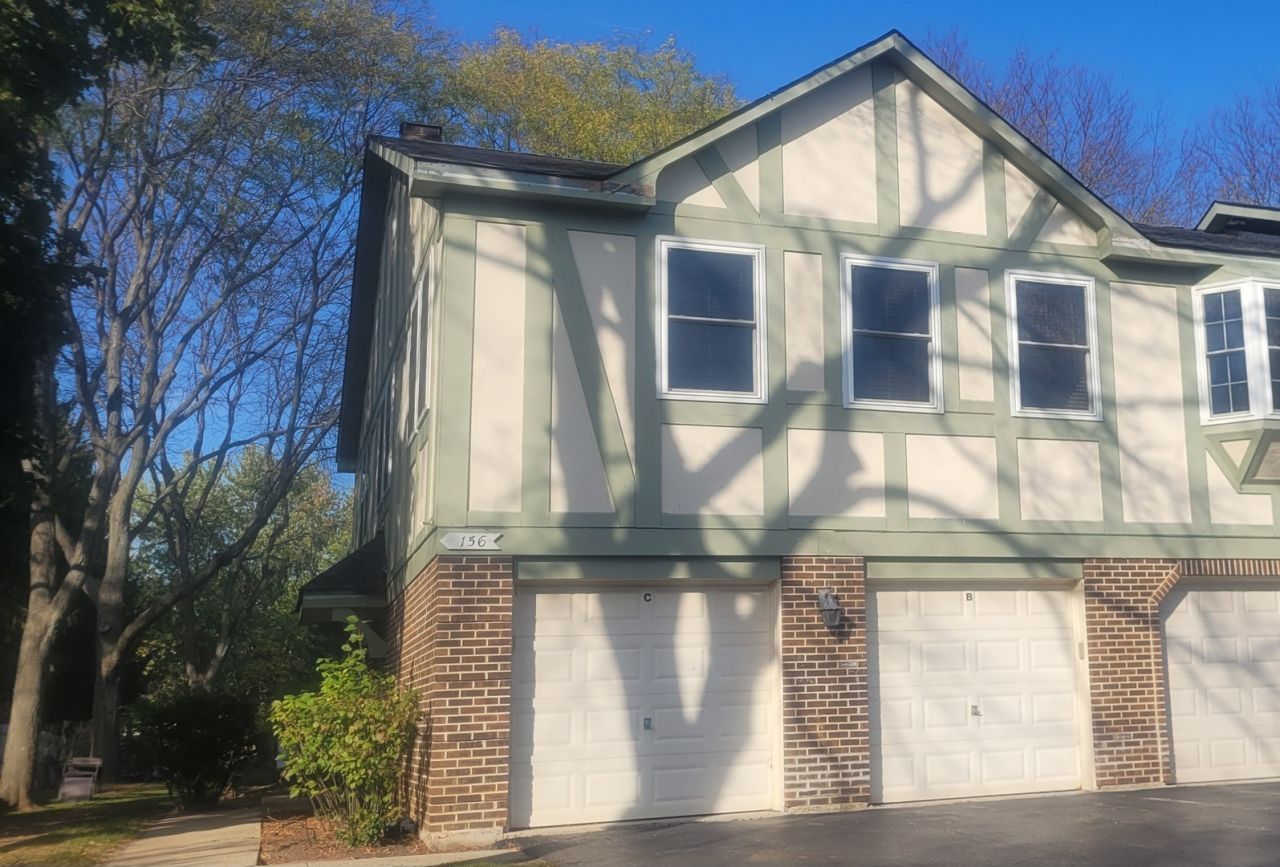
Welcome home to this heavily remodeled and spacious 3-bedroom, 2-bathroom townhome in Libertyville's Cambridge Square! The updated kitchen features granite counters, a breakfast bar, newer cabinets, and stainless steel appliances, perfect for everyday cooking and entertaining. Wood laminate flooring runs throughout, and the second-level layout includes all three bedrooms plus the convenience of in-unit laundry. A cozy fireplace anchors the living room. Enjoy generous closet space, an attached garage, plus driveway and guest parking. Monthly rent includes water, parking, snow removal, and a storage locker.
Property Features
Property Type: Rental - Townhouse
Basement: None
Cooling: Central Air
Fireplaces: 1
Garage: 1
Heating: Electric
Lot Size: Common
Stories: 1.0
Year Built: 1984
Feature Descriptions
Additional rooms: No additional rooms
Appliances: Range, Microwave, Refrigerator, Washer, Dryer, Stainless Steel Appliance(s)
Exterior: Combination
Fireplace: Electric
Fireplace Location(s): Family Room
Laundry: In Unit
Lot Dimensions: Common
Parking: Garage Door Opener, Yes, Attached, Unassigned, Garage
Pet Allowed: Cats OK, Deposit Required, Dogs OK, Number Limit
Rent Includes: Water, Parking, Lawn Care, Storage Lockers, Snow Removal
Sewer: Public Sewer
Total Rooms: 6
Township: Libertyville
Water: Public
Room Sizes
Bedroom 2: 11X10
Bedroom 3: 11X10
Dining Room: 10X9
Kitchen: 10X9
Laundry: 6X7
Living Room: 20X12
Primary Bedroom: 14X11
Local Schools
High School: Libertyville High School
Middle School: Highland Middle School
Elementary School: Rockland Elementary School
School District: District 128
Listed By / Shown By
Listed By
Agency Name: Keller Williams Success Realty
Agency Phone: 847-572-3267
Shown By
Agency Title: Gambino Realtors
Agency Phone: 815-282-2222

156 W Golf Road , Unit C | MLS# 12793557
This property located at 156 W Golf Road , Unit C, Libertyville, IL 60048 is currently listed for rent with an asking price of $2,150 / Monthly. W Golf Road , Unit C is located within the District 128 school district. Search Libertyville real estate on www.gogambino.com today.