
BEDS3
BATHS1 full 1 partial
SQUARE FEET1,485
MLS#12758589
STATUSNew
PROPERTY TYPEResidential - Condominium
SUBDIVISIONLandmark
SCHOOLDistrict 5
Property Description
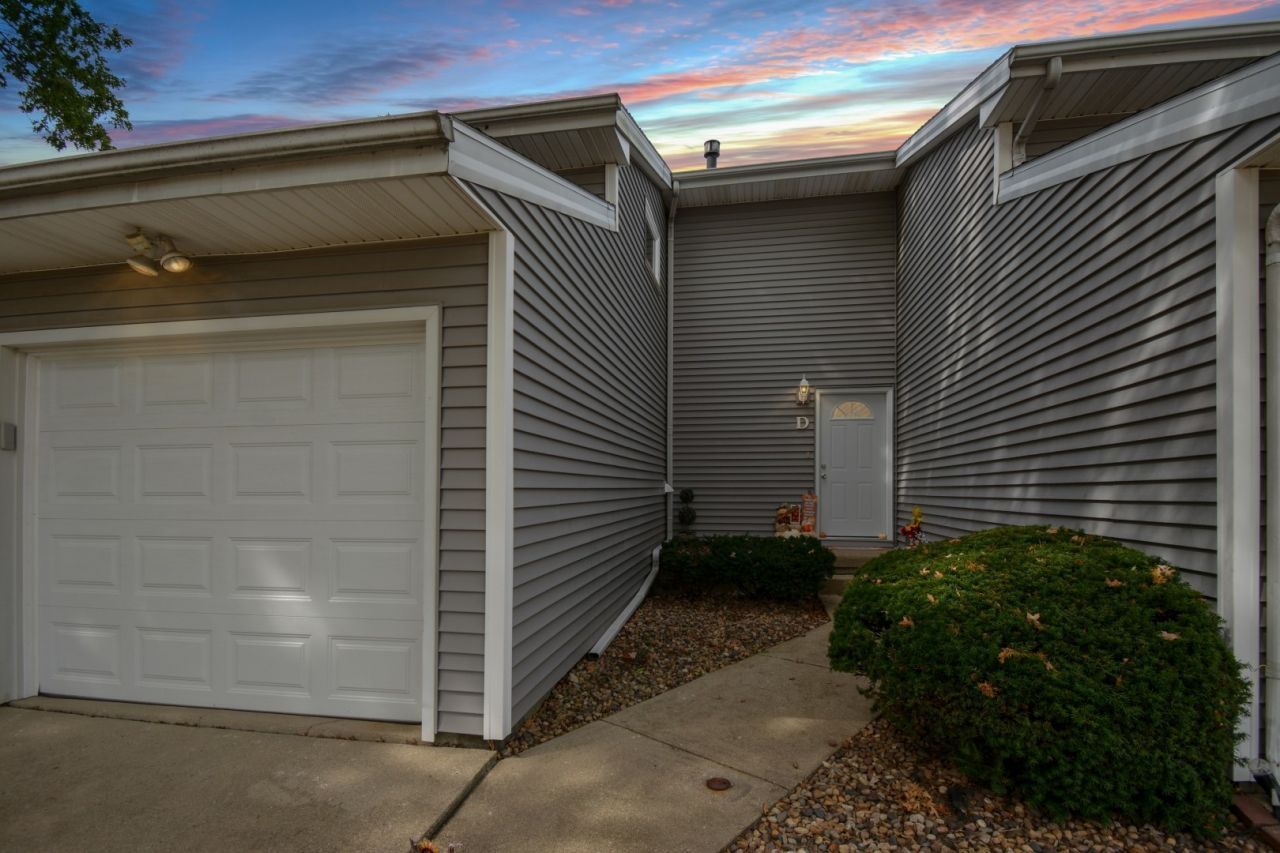
Updated, move-in ready AND rentable-this one checks a lot of boxes! Located in Landmark Condominiums, this 3-bedroom, 1.5-bath two-story townhome offers a finished basement, attached 1-car garage and the added benefit of being in an area of the community where units can be rented, making it a fantastic option for an owner-occupant or investor. Inside, nearly everything feels fresh, with new LVP flooring throughout, fresh paint, new interior doors, new lighting and fixtures, new drapes and curtains, and a beautifully renovated full bathroom. The family room is anchored by a gorgeous two-sided corner wood-burning fireplace, while the eat-in kitchen features a new range and all appliances remain. A convenient powder room rounds out the main level. The beautiful staircase, with wood treads and painted risers, leads to all three bedrooms and the updated full bath on the second floor. The finished basement adds even more usable living and entertaining space and includes a bar area (no sink), plus the washer and dryer will remain. Exterior improvements include new windows, a new sliding patio door and a new garage door, along with a new dryer vent. Out back, enjoy a private patio with no backyard neighbors. The $155/month HOA fee covers lawn care, snow removal and many exterior property items. Located in Unit 5 schools, including Sugar Creek Elementary-which you can see from Landmark Condominiums-Kingsley Junior High and Normal Community High School. Additional updates include: Water Heater (2018) & HVAC (2012). Extensively updated, low-maintenance and full of possibilities!
Property Features
Property Type: Residential - Condominium
Basement: Yes
Basement: Finished,8 ft + pour, Full
Cooling: Central Air
Fireplaces: 1
Garage: 1
Heating: Natural Gas, Forced Air
Lot Size: CONDO
Roof Type: Asphalt
Stories: 2.0
Taxes: $3,790
Year Built: 1978
Amenities
Dry Bar
Storage
Walk-In Closet(s)
Dining Combo
Replacement Windows
Feature Descriptions
Additional rooms: Family Room, Foyer, Walk In Closet
Appliances: Range, Microwave, Dishwasher, Refrigerator, Washer, Dryer, Range Hood, Humidifier
Association Amenities: Public Bus
Association Includes: None
Dining Room: Kitchen/Dining Combo
Exterior: Vinyl Siding
Fireplace: Wood Burning
Fireplace Location(s): Family Room
HOA Fee: 155/ Monthly
Laundry: Washer Hookup, Electric Dryer Hookup, In Unit
Lot: Cul-De-Sac, Landscaped, Mature Trees, Backs to Open Grnd
Lot Dimensions: CONDO
Other Equipment: CO Detectors, Ceiling Fan(s), Sump Pump
Parcel#: 1426128004
Parking: Concrete, Garage Door Opener, Yes, Garage Owned, Attached, Unassigned, Off Street, Guest, Driveway, Owned, Garage
Pet Allowed: Cats OK, Dogs OK
Sewer: Public Sewer
Total Rooms: 6
Township: Dry Grove
Water: Public
Room Sizes
Family Room - Down: 21X13
Foyer: 8X5
Walk In Closet: 7X6
Bedroom 2: 12X9
Bedroom 3: 10X9
Family Room: 16X12
Kitchen: 18X9
Laundry: 9X7
Primary Bedroom: 15X11
Local Schools
High School: Normal Community High School
Middle School: Kingsley Jr High
Elementary School: Sugar Creek Elementary
School District: District 5
Listed By / Shown By
Listed By
Agency Name: BHHS Central Illinois, REALTORS
Shown By
Agency Title: Gambino Realtors
Agency Phone: 815-282-2222

Estimate Your Payment
Estimated Payment
$ 1,040.93 per month $681.35 Principal & Interest $315.83 Property Tax $43.75 Homeowner's Insurance
1560 Hunt Drive , Unit D | MLS# 12758589
This condo located at 1560 Hunt Drive , Unit D, Normal, IL 61761 is currently listed for sale with an asking price of $150,000. This property was built in 1978 and has 3 bedrooms and 1 full and 1 partial baths with 1485 sq. ft. Hunt Drive , Unit D is located in the Landmark subdivision within the District 5 school district. Search Landmark real estate on www.gogambino.com today.