
BEDS2
BATHS1 full
MLS#12793887
STATUSActive
PROPERTY TYPEResidential - Condominium
SCHOOLDistrict 299
Property Description
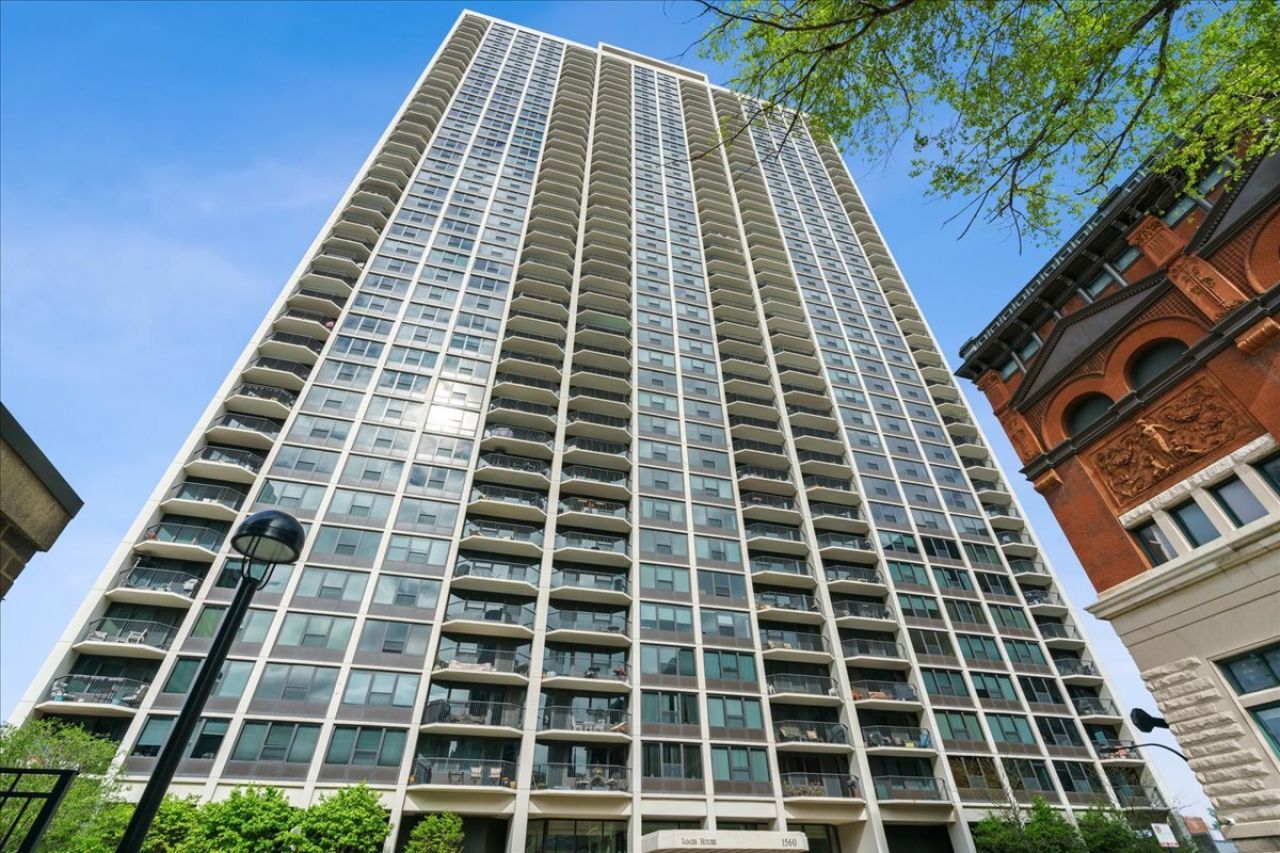
NEWLY RENOVATED 2 BED 1 BATH HOME IN THE SKY IN THE MOST SOUGHT-AFTER SANDBURG VILLAGE BUILDING STEPS FROM THE LAKE, RESTAURANTS/SHOPS ON WELLS STREET AND PUBLIC TRANS! WHITE/BLACK SHAKER CABINETS, GE STAINLESS STEEL APPLIANCES AND QUARTZ COUNTERTOP KITCHEN OPENS BRIGHT/WEST FACING LIVING/DINING AREA W/ HARDWOOD FLOORS T/O; LARGE PRIMARY BEDROOM W/ GENEROUS CLOSET SPACE; FLEXIBLE 2ND BEDROOM IDEAL FOR WFH SETUP AND/OR GUEST BEDROOM; TWO ADDITIONAL WALK-IN-CLOSETS; UPDATED BATHROOM W/ OVERSIZED SHOWER; VERY RARE IN-UNIT W/D; FULL AMENITY BUILDING W/ 24HR DOOR STAFF, GYM, SUNDECK, TENNIS COURTS, OUTDOOR POOL, ETC!
Property Features
Property Type: Residential - Condominium
Basement: None
Cooling: Central Air
Garage: 2
Heating: Forced Air
Lot Size: COMMON
Stories: 43.0
Taxes: $5,827
Year Built: 1971
Amenities
Elevator
Storage
Flexicore
Feature Descriptions
Additional rooms: Foyer, Balcony/Porch/Lanai
Additional Structures: Tennis Court(s)
Appliances: Range, Microwave, Dishwasher, Refrigerator, Washer, Dryer, Stainless Steel Appliance(s)
Association Amenities: Bike Room/Bike Trails, Door Person, Coin Laundry, Elevator in Residence, Exercise Room, Storage, On Site Manager/Engineer, Party Room, Sundeck, Pool, Receiving Room, Service Elevator(s), Tennis Court(s)
Association Includes: Heat, Air Conditioning, Water, Insurance, Doorman, TV/Cable, Exterior Maintenance, Lawn Care, Scavenger, Snow Removal, Internet
Dining Room: Combined w/ LivRm
Exterior: Brick
HOA Fee: 897/ Monthly
Laundry: Washer Hookup, In Unit
Lot Dimensions: COMMON
Master Association Fee: 75
Other Equipment: CO Detectors
Parcel#: 17042070871117
Parking: Heated Garage, Yes, Leased, Attached, Garage
Pet Allowed: Cats OK, Dogs OK, Number Limit, Size Limit
Sewer: Public Sewer
Total Rooms: 5
Township: North Chicago
Water: Lake Michigan
Room Sizes
Foyer: 10X07
Balcony/Porch/Lanai: 18X05
Bedroom 2: 11X09
Dining Room: COMBO
Kitchen: 10X10
Laundry: 04X04
Living Room: 19X12
Primary Bedroom: 16X11
Local Schools
High School: Lincoln Park High School
Middle School: Ogden Elementary
Elementary School: Ogden Elementary
School District: District 299
Listed By / Shown By
Listed By
Agency Name: Compass
Agency Phone: 312-319-1168
Shown By
Agency Title: Gambino Realtors
Agency Phone: 815-282-2222

Estimate Your Payment
Estimated Payment
$ 2,537.61 per month $1,928.21 Principal & Interest $485.58 Property Tax $123.81 Homeowner's Insurance
1560 N Sandburg Terrace, Unit 4003J | MLS# 12793887
This condo located at 1560 N Sandburg Terrace, Unit 4003J, Chicago, IL 60610 is currently listed for sale with an asking price of $424,500. This property was built in 1971 and has 2 bedrooms and 1 full baths. N Sandburg Terrace, Unit 4003J is located within the District 299 school district. Search Chicago real estate on www.gogambino.com today.