
BEDS5
BATHS4 full 1 partial
SQUARE FEET5,726
MLS#12769651
STATUSNew
PROPERTY TYPEResidential - Single Family
SCHOOLDistrict 200
Property Description
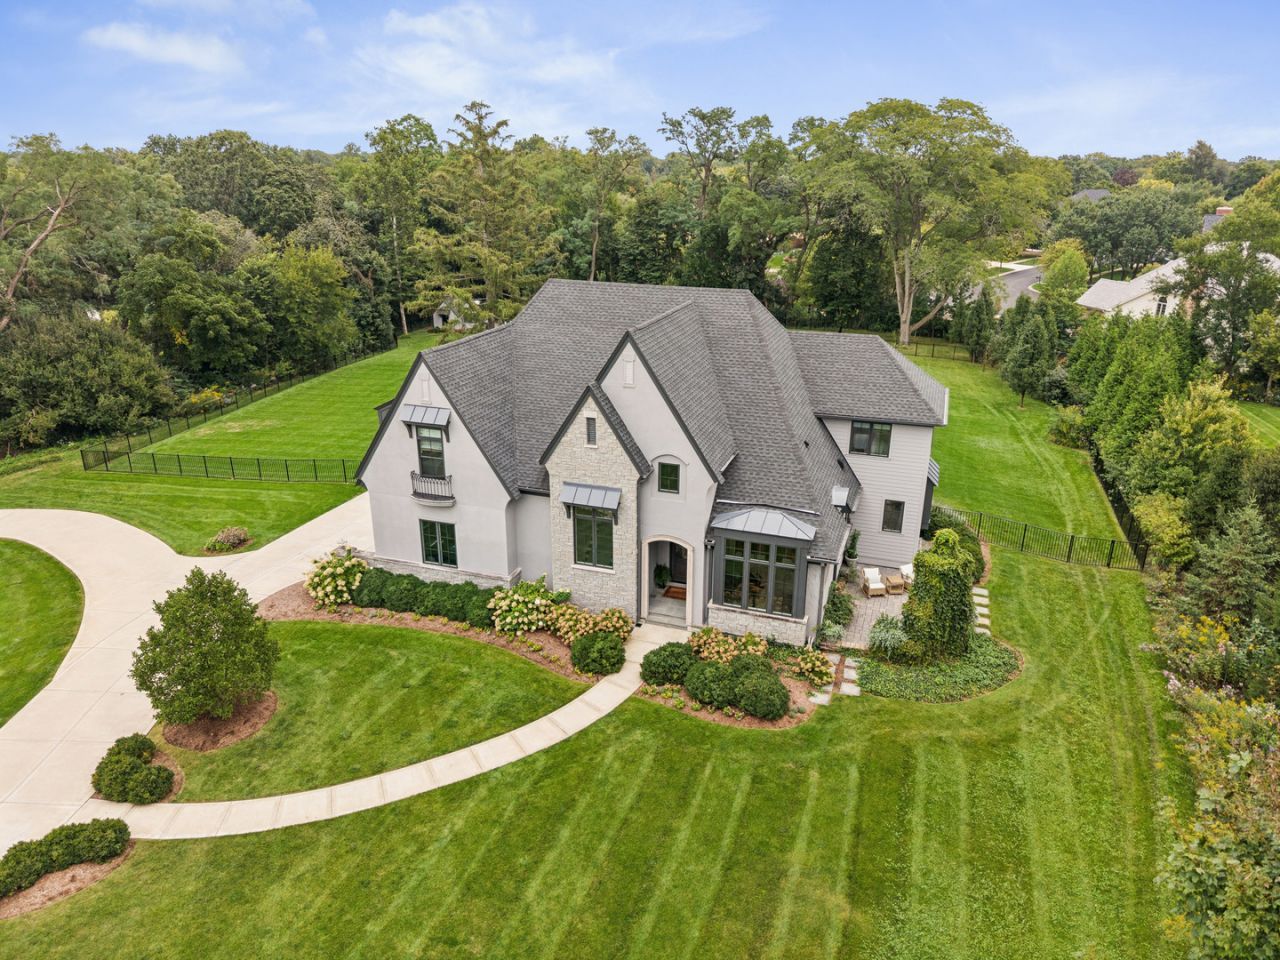
Discreetly tucked along a private lane overlooking the iconic Chicago Golf Club, this nearly 2 acre sanctuary offers an unrivaled level of solitude. People usually say location, location, location. At this level, it's about execution, execution, execution. Oakley Home Builders crafted this 5,726-square-foot, 5-bedroom residence. That means zero projects, zero punch lists, and zero compromises. Inside, volume ceilings set the tone for architectural excellence. A dual-sided hearth warms both the chef's kitchen and the family room-built for morning coffee, evening scotch, and total calm. Outdoors, you get true solitude. Expansive grounds, a paver patio fire pit, room for a pool, and a standalone studio. Use it for creative pursuits, quiet reflection, or just hiding from the family when you need 20 minutes of peace.The lower level isn't a basement; it's your private club. Full bar, media room, exercise space. No waitlist, no dress code, and no closing time. Comfort, convenience, and class. Fully realized, impeccably turn-key, and sitting on one of the finest lots in the area.Private showings arranged by request.
Property Features
Property Type: Residential - Single Family
Basement: Yes
Basement: Finished, Full
Cooling: Central Air
Fireplaces: 1
Garage: 3
Heating: Natural Gas, Forced Air
Lot Size: 1.72 Acres
Taxes: $43,759
Year Built: 2018
Amenities
Vaulted Ceiling(s)
Dry Bar
Wet Bar
1st Floor Bedroom
1st Floor Full Bath
Walk-In Closet(s)
Feature Descriptions
Additional rooms: Bedroom 5,Recreation Room, Office, Mud Room, Breakfast Room
Additional Structures: Outbuilding
Appliances: Range, Microwave, Dishwasher, Refrigerator, Bar Fridge, Washer, Dryer, Wine Refrigerator, Range Hood
Association Includes: None
Bath Features: Separate Shower, Double Sink, Soaking Tub
Exterior: Stucco, Stone, Fiber Cement
Fireplace: Double Sided
Fireplace Location(s): Family Room, Kitchen
Laundry: Upper Level
Lot Dimensions: 216x366x231x247x73
Parcel#: 0521302010
Parking: Concrete, Circular Driveway, Yes, Garage Owned, Attached, Garage
Sewer: Public Sewer
Total Rooms: 11
Township: Milton
Water: Public
Room Sizes
Bedroom 5: 12X16
Recreation Room: 15X19
Office: 11X14
Mud Room: 10X6
Breakfast Room: 10X9
Bedroom 2: 14X12
Bedroom 3: 13X12
Bedroom 4: 13X15
Family Room: 16X17
Kitchen: 21X15
Laundry: 8X17
Living Room: 12X17
Primary Bedroom: 13X15
Local Schools
High School: Wheaton Warrenville South H S
Middle School: Edison Middle School
Elementary School: Whittier Elementary School
School District: District 200
Listed By / Shown By
Listed By
Agency Name: @properties Christie's International Real Estate
Agency Phone: 630-230-0500
Shown By
Agency Title: Gambino Realtors
Agency Phone: 815-282-2222

Estimate Your Payment
Estimated Payment
$ 14,039.64 per month $9,765.97 Principal & Interest $3,646.58 Property Tax $627.08 Homeowner's Insurance
1561 Hawthorne Lane | MLS# 12769651
This single family home located at 1561 Hawthorne Lane, Wheaton, IL 60189 is currently listed for sale with an asking price of $2,150,000. This property was built in 2018 and has 5 bedrooms and 4 full and 1 partial baths with 5726 sq. ft. Hawthorne Lane is located within the District 200 school district. Search Wheaton real estate on www.gogambino.com today.