
BEDS2
BATHS2 full
SQUARE FEET966
MLS#12692314
STATUSNew
PROPERTY TYPEResidential - Condominium
SUBDIVISIONChantecleer Lakes
SCHOOLDistrict 204
Property Description
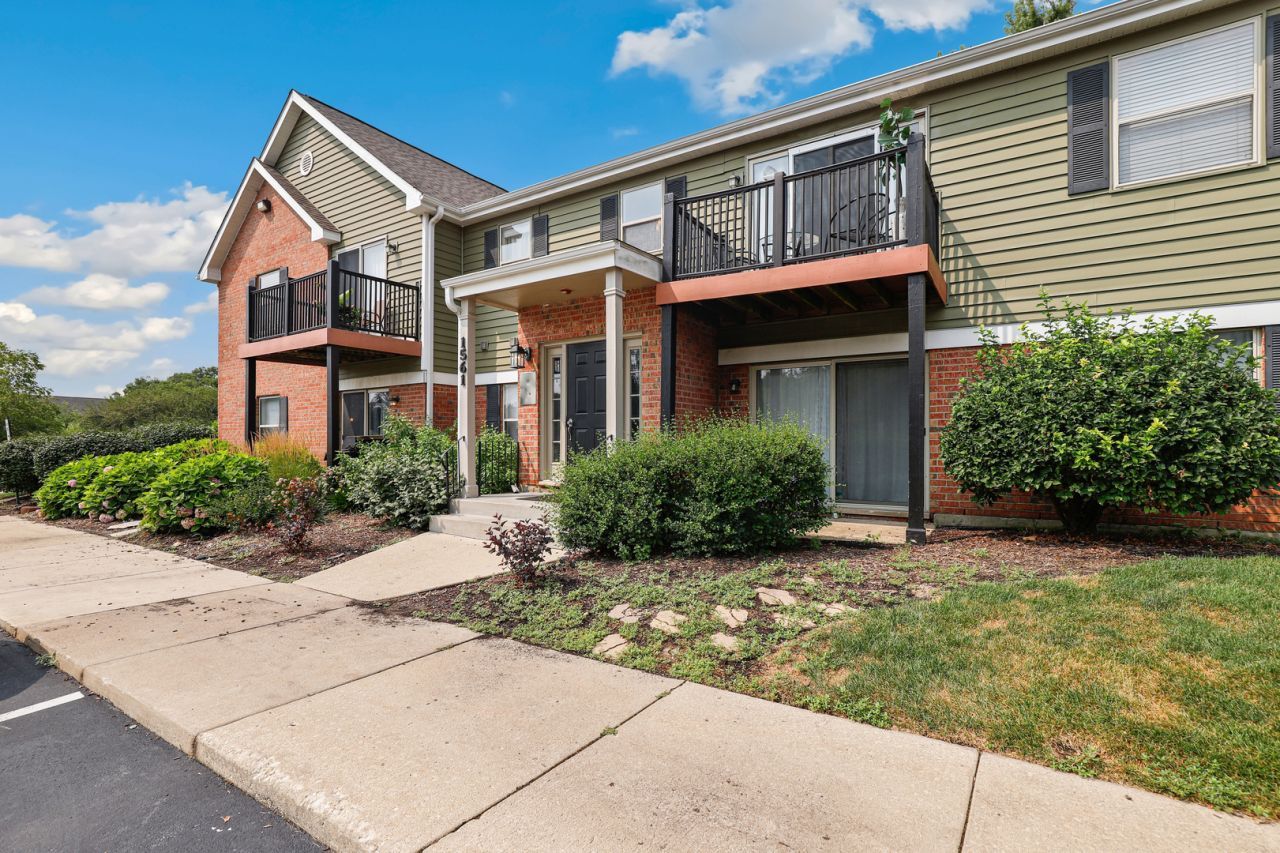
Welcome home to this light-filled first-floor 2-bedroom, 2-bath condo in desirable Chantecleer Lakes! Enjoy peaceful water views from the spacious living room, which opens to the first of two private patios. A separate dining room offers access to the second patio, perfect for grilling. The kitchen features granite countertops, stainless steel appliances including a newer dishwasher (2024) and space for a dining table. The split-bedroom floor plan provides added privacy, with two generously sized bedrooms, each offering a walk-in closet. The primary suite includes a private en suite bath, while the second full bath also houses the convenient in-unit laundry with a newer washer and dryer (2023). Brand new carpet in the living areas and bedrooms. One exterior parking space is included. Enjoy resort-style amenities at the community clubhouse with an outdoor pool, fitness center, sauna, and party room. Ideally located less than 10 minutes from downtown Naperville, near the forest preserve with scenic walking paths and with easy access to I-88. This is the perfect place to start your next chapter.
Property Features
Property Type: Residential - Condominium
Basement: None
Cooling: Central Air
Heating: Natural Gas, Forced Air
Lot Size: Common
Stories: 2.0
Taxes: $3,439
Year Built: 1985
Amenities
Walk-In Closet(s)
Separate Dining Room
Feature Descriptions
Additional rooms: No additional rooms
Appliances: Range, Microwave, Dishwasher, Refrigerator, Washer, Dryer, Disposal, Stainless Steel Appliance(s)
Association Amenities: Exercise Room, Party Room, Sundeck, Pool, Sauna, Clubhouse
Association Includes: Water, Parking, Insurance, Clubhouse, Exercise Facilities, Pool, Exterior Maintenance, Lawn Care, Scavenger, Snow Removal
Bath Features: Soaking Tub
Dining Room: L-shaped
Exterior: Vinyl Siding, Brick
HOA Fee: 400/ Monthly
Laundry: Washer Hookup, In Unit, In Bathroom
Lot Dimensions: Common
Parcel#: 0710213258
Parking: Assigned, Yes, Other
Pet Allowed: Cats OK, Dogs OK, Number Limit, Size Limit
Sewer: Public Sewer
Total Rooms: 5
Township: Naperville
Water: Public
Room Sizes
Bedroom 2: 11X12
Dining Room: 11X8
Kitchen: 15X9
Living Room: 15X26
Primary Bedroom: 12X11
Local Schools
High School: Metea Valley High School
Middle School: Hill Middle School
Elementary School: Brookdale Elementary School
School District: District 204
Listed By / Shown By
Listed By
Agency Name: Redfin Corporation
Agency Phone: 312-836-4263
Shown By
Agency Title: Gambino Realtors
Agency Phone: 815-282-2222

Estimate Your Payment
Estimated Payment
$ 1,494.59 per month $1,135.12 Principal & Interest $286.58 Property Tax $72.89 Homeowner's Insurance
1561 Raymond Drive , Unit 102 | MLS# 12692314
This condo located at 1561 Raymond Drive , Unit 102, Naperville, IL 60563 is currently listed for sale with an asking price of $249,900. This property was built in 1985 and has 2 bedrooms and 2 full baths with 966 sq. ft. Raymond Drive , Unit 102 is located in the Chantecleer Lakes subdivision within the District 204 school district. Search Chantecleer Lakes real estate on www.gogambino.com today.