
BEDS2
BATHS1 full
SQUARE FEET1,183
MLS#12759580
STATUSNew
PROPERTY TYPEResidential - Single Family
SCHOOLDistrict 205
Property Description
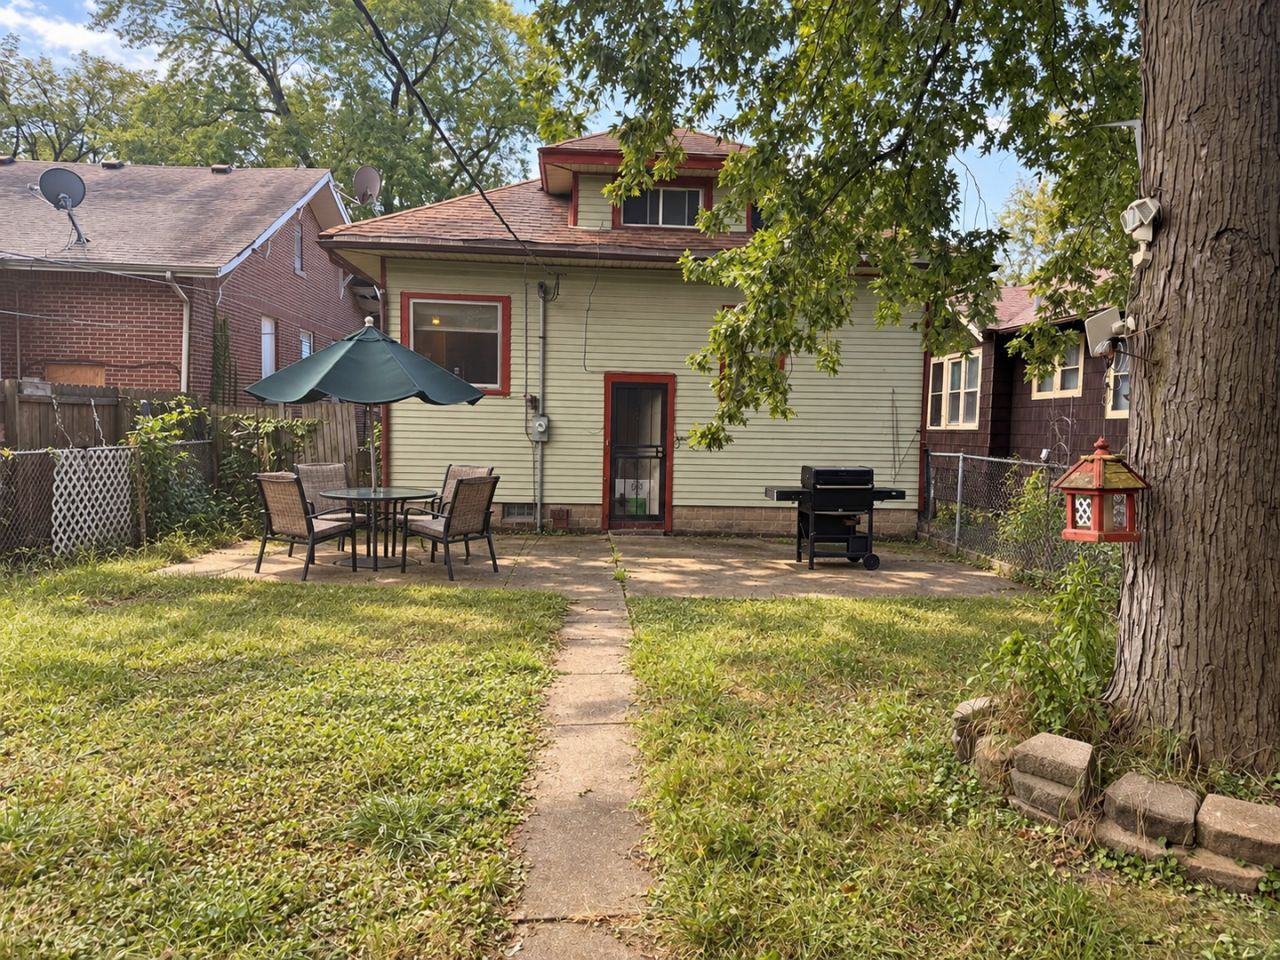
A solid single-family home ready for your vision. This 2-bedroom, 1-bath property is priced to move and packed with opportunity for the right buyer. Inside, you'll find a finished second floor that's perfect for converting into a spacious master suite, or raise the roofline with a dormer for even more room to grow. The oversized basement offers serious potential too, whether you're dreaming of extra living space, a rec room, or additional storage. Step outside to an elongated, fully fenced backyard, ideal for entertaining, gardening, or building the garage you've always wanted. Privacy and space to spread out, right in your own backyard. Whether you're an investor looking for your next project or a buyer ready to put in some sweat equity and make this home your own, 15633 Myrtle Ave is full of possibility. Being sold as-is. Don't miss this one - schedule your showing today!
Property Features
Property Type: Residential - Single Family
Basement: Yes
Basement: Unfinished, Full
Cooling: Window Unit(s)
Heating: Natural Gas
Lot Size: 0.15 Acres
Roof Type: Asphalt
Year Built: 1920
Feature Descriptions
Additional rooms: Attic
Association Includes: None
Exterior: Aluminum Siding
Laundry: Electric Dryer Hookup
Lot Dimensions: 6450
Parcel#: 29173080140000
Sewer: Public Sewer
Total Rooms: 6
Township: Thornton
Water: Lake Michigan, Public
Room Sizes
Attic: 20X36
Bedroom 2: 12X11
Dining Room: 14X15
Kitchen: 12X10
Living Room: 12X14
Primary Bedroom: 12X12
Local Schools
School District: District 205
Listed By / Shown By
Listed By
Agency Name: Coldwell Banker Realty
Agency Phone: 708-460-4900
Shown By
Agency Title: Gambino Realtors
Agency Phone: 815-282-2222

Estimate Your Payment
Estimated Payment
$ 290.04 per month $272.54 Principal & Interest $0.00 Property Tax (data not provided by mls) $17.50 Homeowner's Insurance
15633 Myrtle Avenue | MLS# 12759580
This single family home located at 15633 Myrtle Avenue, Harvey, IL 60426 is currently listed for sale with an asking price of $60,000. This property was built in 1920 and has 2 bedrooms and 1 full baths with 1183 sq. ft. Myrtle Avenue is located within the District 205 school district. Search Harvey real estate on www.gogambino.com today.