
BEDS2
BATHS2 full 1 partial
SQUARE FEET1,086
MLS#12694923
STATUSNew
PROPERTY TYPEResidential - Townhouse
SUBDIVISIONDarien Lake
SCHOOLDistrict 99
Property Description
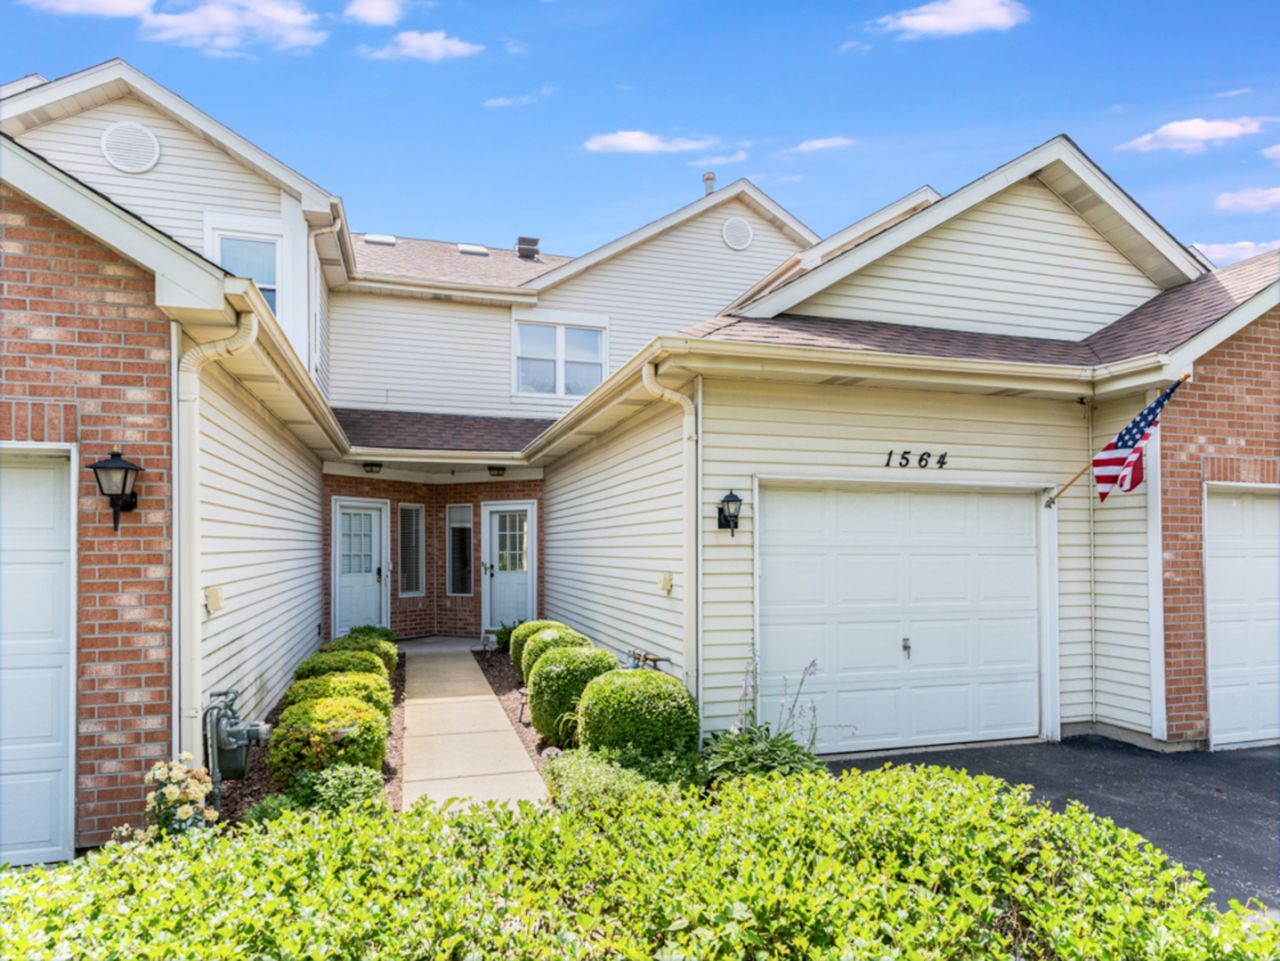
Completely turnkey townhome in the Darien Lakes Complex with a clubhouse, pool, and tennis courts. Two-story living with a laundry room on the first floor. One-car attached garage plus a parking pad for an additional car, along with a designated guest parking area for the complex. The interior has all been updated in recent years, including windows, flooring, baths, kitchen appliances, fireplace surround, and patio doors. HOA is starting an exterior update to the entire complex in Mid July to be completed by year's end. New roofs, siding, and stone- see elevation pic of rendering. No special assessment for the project. Convenient location for commuters, close to shopping and expressways; private back patio; District 61 elementary (Lace) and junior high (Eisenhower); District 99 high school (DGS).
Property Features
Property Type: Residential - Townhouse
Basement: None
Cooling: Central Air
Fireplaces: 1
Garage: 1
Heating: Natural Gas
Lot Size: 0.06 Acres
Roof Type: Asphalt
Stories: 2.0
Taxes: $4,413
Year Built: 1987
Amenities
Cathedral Ceiling(s)
Feature Descriptions
Additional rooms: No additional rooms
Appliances: Range, Microwave, Dishwasher, Refrigerator, Washer, Dryer, Gas Cooktop
Association Amenities: Pool, Tennis Court(s)
Association Includes: Insurance, Clubhouse, Pool, Exterior Maintenance, Lawn Care, Scavenger, Snow Removal
Exterior: Vinyl Siding, Brick
Fireplace: Gas Log, Gas Starter
Fireplace Location(s): Family Room
HOA Fee: 275/ Monthly
Laundry: Main Level, In Unit
Lot Dimensions: 18x137
Master Association Fee: 105/ Monthly
Parcel#: 0928406049
Parking: Asphalt, Yes, Garage Owned, Attached, Guest, Driveway, Owned, Garage
Pet Allowed: Cats OK, Dogs OK
Sewer: Public Sewer
Total Rooms: 4
Township: Downers Grove
Water: Lake Michigan
Room Sizes
Bedroom 2: 13X10
Kitchen: 9X8
Laundry: 8X7
Living Room: 16X16
Primary Bedroom: 14X11
Local Schools
High School: Downers Grove South High School
Middle School: Eisenhower Junior High School
Elementary School: Lace Elementary School
School District: District 99
Listed By / Shown By
Listed By
Agency Name: Compass
Agency Phone: 630-861-1800
Shown By
Agency Title: Gambino Realtors
Agency Phone: 815-282-2222

Estimate Your Payment
Estimated Payment
$ 1,914.62 per month $1,453.54 Principal & Interest $367.75 Property Tax $93.33 Homeowner's Insurance
1564 Darien Lake Drive | MLS# 12694923
This townhouse located at 1564 Darien Lake Drive , Darien, IL 60561 is currently listed for sale with an asking price of $320,000. This property was built in 1987 and has 2 bedrooms and 2 full and 1 partial baths with 1086 sq. ft. Darien Lake Drive is located in the Darien Lake subdivision within the District 99 school district. Search Darien Lake real estate on www.gogambino.com today.