
BEDS3
BATHS2 full 1 partial
SQUARE FEET1,766
MLS#12710863
STATUSNew
PROPERTY TYPEResidential - Townhouse
SCHOOLDistrict 211
Property Description
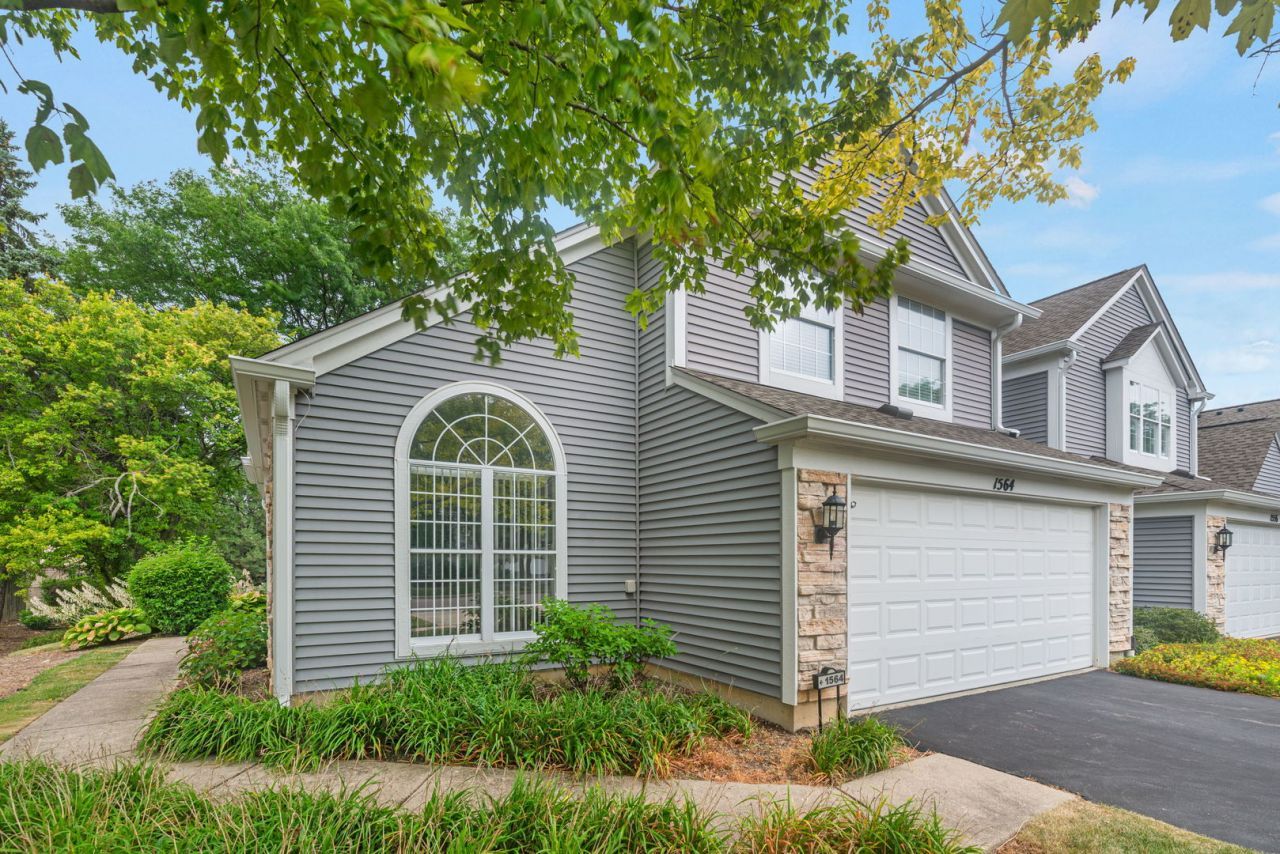
Stunning End-Unit Townhome in Desirable Hearthstone! This beautifully updated 3-bedroom, 2.5-bath home offers the perfect blend of style, comfort, and convenience. The open-concept floor plan features luxury vinyl plank flooring, vaulted ceilings, abundant natural light, and a spacious family room with a gas fireplace. The updated kitchen boasts quartz countertops, white shaker cabinets, stainless steel appliances, and a large island ideal for entertaining. Upstairs, the spacious primary suite features a walk-in closet and a luxurious spa-inspired bath with a steam shower, freestanding tub, double vanity, and heated mirrors. Two additional bedrooms and a fully renovated hall bath complete the second level. Enjoy added privacy as an end unit with a private entrance, patio, side yard, and a 2-car garage with epoxy flooring. Ideally located near Olmstead Park, shopping, dining, and award-winning schools. Move-in ready and meticulously maintained-don't miss this exceptional opportunity!.
Property Features
Property Type: Residential - Townhouse
Basement: None
Cooling: Central Air
Fireplaces: 1
Garage: 2
Heating: Natural Gas, Forced Air
Lot Size: 5,073
Roof Type: Asphalt
Stories: 2.0
Taxes: $8,743
Year Built: 1992
Amenities
Cathedral Ceiling(s)
Walk-In Closet(s)
Open Floorplan
Separate Dining Room
Feature Descriptions
Additional rooms: Eating Area, Foyer
Additional Structures: None
Appliances: Range, Microwave, Dishwasher, Refrigerator, Washer, Dryer, Disposal, Stainless Steel Appliance(s)
Association Includes: Insurance, Exterior Maintenance, Lawn Care, Snow Removal
Bath Features: Separate Shower, Steam Shower, Double Sink, Soaking Tub
Dining Room: Separate
Exterior: Vinyl Siding, Stone
Fireplace: Gas Log, Gas Starter
Fireplace Location(s): Family Room
HOA Fee: 310/ Monthly
Laundry: Main Level, Gas Dryer Hookup, In Unit
Lot: Common Grounds
Lot Dimensions: 5073
Other Equipment: CO Detectors, Water Heater-Gas
Parcel#: 02191260610000
Parking: Asphalt, Garage Door Opener, Yes, Garage Owned, Attached, Garage
Pet Allowed: Cats OK, Dogs OK
Sewer: Public Sewer
Total Rooms: 8
Township: Palatine
Water: Lake Michigan, Public
Room Sizes
Eating Area: 7X9
Foyer: 6X17
Bedroom 2: 12X10
Bedroom 3: 12X9
Dining Room: 12X10
Family Room: 19X10
Kitchen: 11X11
Laundry: 8X5
Living Room: 18X11
Primary Bedroom: 15X12
Local Schools
High School: Wm Fremd High School
Middle School: Thomas Jefferson Middle School
Elementary School: Frank C Whiteley Elementary Scho
School District: District 211
Listed By / Shown By
Listed By
Agency Name: Coldwell Banker Realty
Agency Phone: 847-301-3100
Shown By
Agency Title: Gambino Realtors
Agency Phone: 815-282-2222

Estimate Your Payment
Estimated Payment
$ 2,903.39 per month $2,043.59 Principal & Interest $728.58 Property Tax $131.22 Homeowner's Insurance
1564 Westbury Drive | MLS# 12710863
This townhouse located at 1564 Westbury Drive , Hoffman Estates, IL 60192 is currently listed for sale with an asking price of $449,900. This property was built in 1992 and has 3 bedrooms and 2 full and 1 partial baths with 1766 sq. ft. Westbury Drive is located within the District 211 school district. Search Hoffman Estates real estate on www.gogambino.com today.