
BEDS4
BATHS2 full 1 partial
SQUARE FEET1,765
MLS#12695102
STATUSNew
PROPERTY TYPEResidential - Single Family
SCHOOLDistrict 230
Property Description
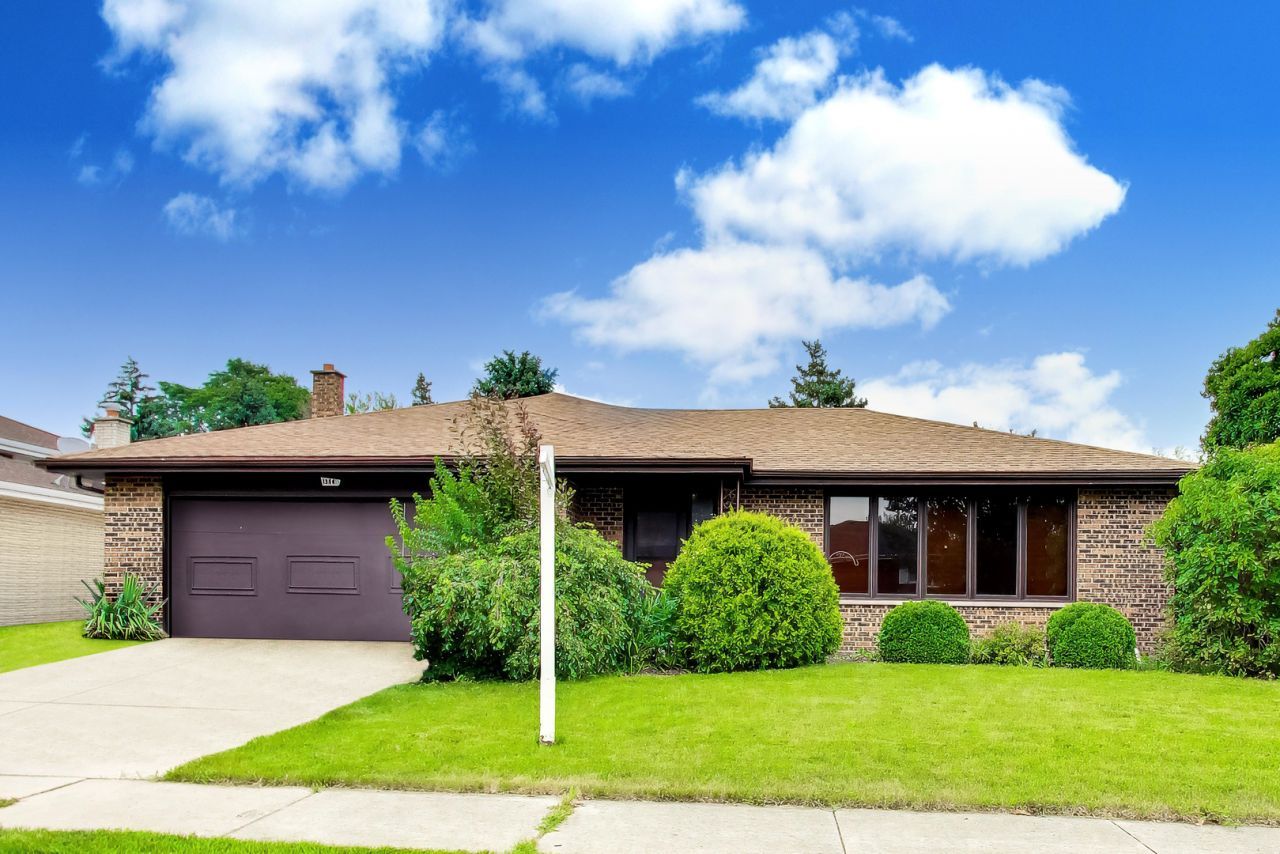
Come take a look at this 4-bedroom, 2.5-bath split-level home with a great layout. The welcoming foyer opens to the spacious living room with access to the dining room. The kitchen has granite countertops, ample storage, and a large workspace. Family room with stone fireplace in the lower level. Enjoy the fenced backyard, back patio, 2-car attached garage, and concrete driveway. Upgrades include newer Marvin windows and a brand new roof (2024-25). Conveniently located near Arnold J. Kruse Elementary School, parks, shopping, and restaurants, this home offers both comfort and accessibility.
Property Features
Property Type: Residential - Single Family
Basement: None
Cooling: Central Air
Fireplaces: 1
Garage: 2
Heating: Natural Gas, Forced Air
Home Style: Split Level
Lot Size: 0.20 Acres
Roof Type: Asphalt
Taxes: $10,527
Year Built: 1978
Amenities
Dining Combo
Granite Counters
Feature Descriptions
Additional rooms: Foyer
Association Includes: None
Dining Room: Kitchen/Dining Combo
Exterior: Brick
Fireplace: Wood Burning
Fireplace Location(s): Family Room
Laundry: Common Area, Sink
Lot Dimensions: 71x126x70x127
Parcel#: 27134060210000
Parking: Concrete, Yes, Garage Owned, Attached, Driveway, Owned, Garage
Sewer: Public Sewer
Total Rooms: 8
Township: Orland
Water: Public
Room Sizes
Foyer: 5X8
Bedroom 2: 12X14
Bedroom 3: 12X14
Bedroom 4: 12X14
Dining Room: 12X20
Family Room: 25X22
Kitchen: 10X18
Laundry: 7X10
Living Room: 15X23
Primary Bedroom: 16X16
Local Schools
Middle School: Central Middle School
Elementary School: Arnold W Kruse Ed Center
School District: District 230
Listed By / Shown By
Listed By
Agency Name: Compass
Agency Phone: 773-466-7150
Shown By
Agency Title: Gambino Realtors
Agency Phone: 815-282-2222

Estimate Your Payment
Estimated Payment
$ 2,806.01 per month $1,812.38 Principal & Interest $877.25 Property Tax $116.38 Homeowner's Insurance
15643 Calypso Lane | MLS# 12695102
This single family home located at 15643 Calypso Lane , Orland Park, IL 60462 is currently listed for sale with an asking price of $399,000. This property was built in 1978 and has 4 bedrooms and 2 full and 1 partial baths with 1765 sq. ft. Calypso Lane is located within the District 230 school district. Search Orland Park real estate on www.gogambino.com today.