
BEDS3
BATHS2 full 2 partial
SQUARE FEET2,067
MLS#12745530
STATUSNew
PROPERTY TYPEResidential - Single Family
SUBDIVISIONWesglen
SCHOOLDistrict 365U
Property Description
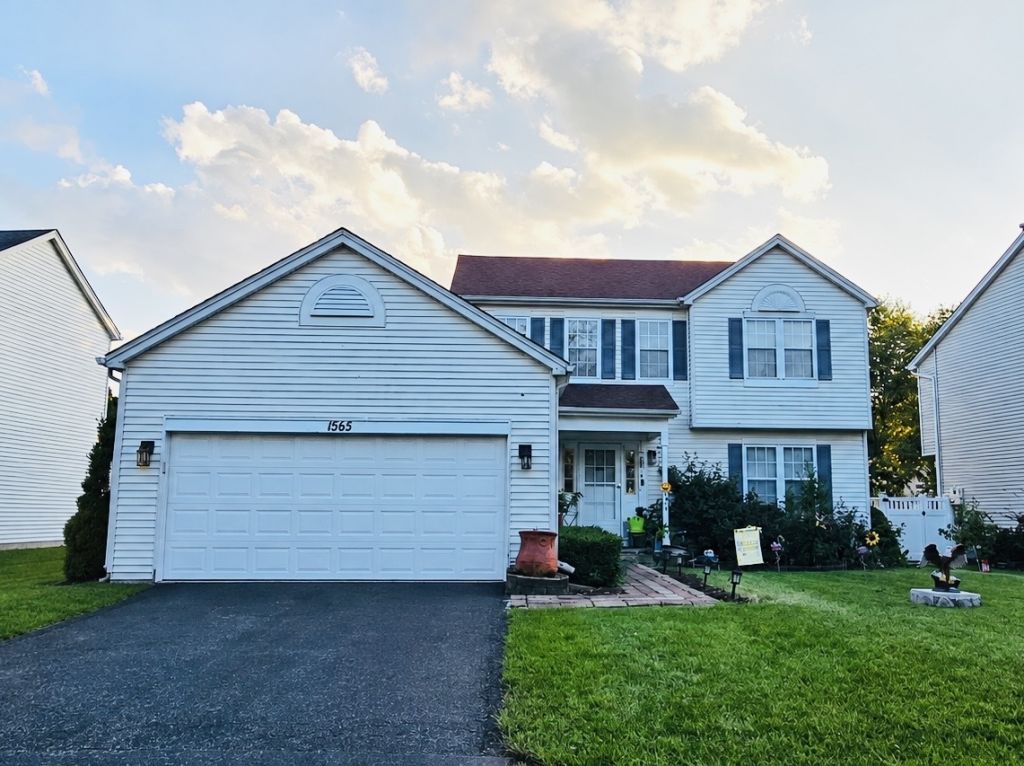
Welcome to this spacious 3-bedroom home in the desirable Wesglen subdivision! Featuring 2 full and 2 half baths, a finished basement, and a fenced backyard, this home offers plenty of space to enjoy. The open-concept kitchen features granite countertops, an island, and a large eat-in area overlooking the family room with vaulted ceilings and a cozy brick fireplace. The primary suite includes a walk-in closet and private bath with dual sinks, whirlpool tub, and separate shower. Enjoy a finished basement with additional flex space, plus convenient access to neighborhood ponds, parks, clubhouse, pool, and fitness facility. Minutes from I-55, shopping, dining, and recreation. A great opportunity to make Wesglen home!
Property Features
Property Type: Residential - Single Family
Basement: Finished, Partial
Basement: Yes
Cooling: Central Air
Fireplaces: 1
Garage: 2
Heating: Natural Gas, Forced Air
Home Style: Traditional
Lot Size: 0.14 Acres
Roof Type: Asphalt
Taxes: $12,010
Year Built: 1999
Amenities
Cathedral Ceiling(s)
Feature Descriptions
Additional rooms: Eating Area, Office
Appliances: Range, Dishwasher, Refrigerator
Association Includes: Clubhouse, Exercise Facilities, Pool
Bath Features: Whirlpool, Separate Shower, Double Sink
Dining Room: Separate
Exterior: Vinyl Siding
Fireplace: Wood Burning
Fireplace Location(s): Family Room
HOA Fee: 65/ Monthly
Laundry: Main Level
Lot Dimensions: 123X50
Other Equipment: Ceiling Fan(s), Sump Pump
Parcel#: 1104073030440000
Parking: Asphalt, Garage Door Opener, Yes, Garage Owned, Attached, Garage
Sewer: Public Sewer
Total Rooms: 9
Township: Lockport
Water: Lake Michigan
Room Sizes
Eating Area: 13X10
Office: 9X9
Bedroom 2: 12X11
Bedroom 3: 10X10
Dining Room: 14X10
Family Room: 19X14
Kitchen: 13X10
Laundry: 14X6
Living Room: 16X13
Primary Bedroom: 17X12
Local Schools
High School: Romeoville High School
Middle School: A Vito Martinez Middle School
Elementary School: Kenneth L Hermansen Elementary S
School District: District 365U
Listed By / Shown By
Listed By
Agency Name: eXp Realty
Agency Phone: 708-446-0328
Shown By
Agency Title: Gambino Realtors
Agency Phone: 815-282-2222

Estimate Your Payment
Estimated Payment
$ 3,031.10 per month $1,907.77 Principal & Interest $1,000.83 Property Tax $122.50 Homeowner's Insurance
1565 Baytree Drive | MLS# 12745530
This single family home located at 1565 Baytree Drive , Romeoville, IL 60446 is currently listed for sale with an asking price of $419,999. This property was built in 1999 and has 3 bedrooms and 2 full and 2 partial baths with 2067 sq. ft. Baytree Drive is located in the Wesglen subdivision within the District 365U school district. Search Wesglen real estate on www.gogambino.com today.