
BEDS4
BATHS2 full
SQUARE FEET1,884
MLS#260009422
STATUSActive
PROPERTY TYPEResidential - Single Family
SUBDIVISIONEl Rancho Estates
Property Description
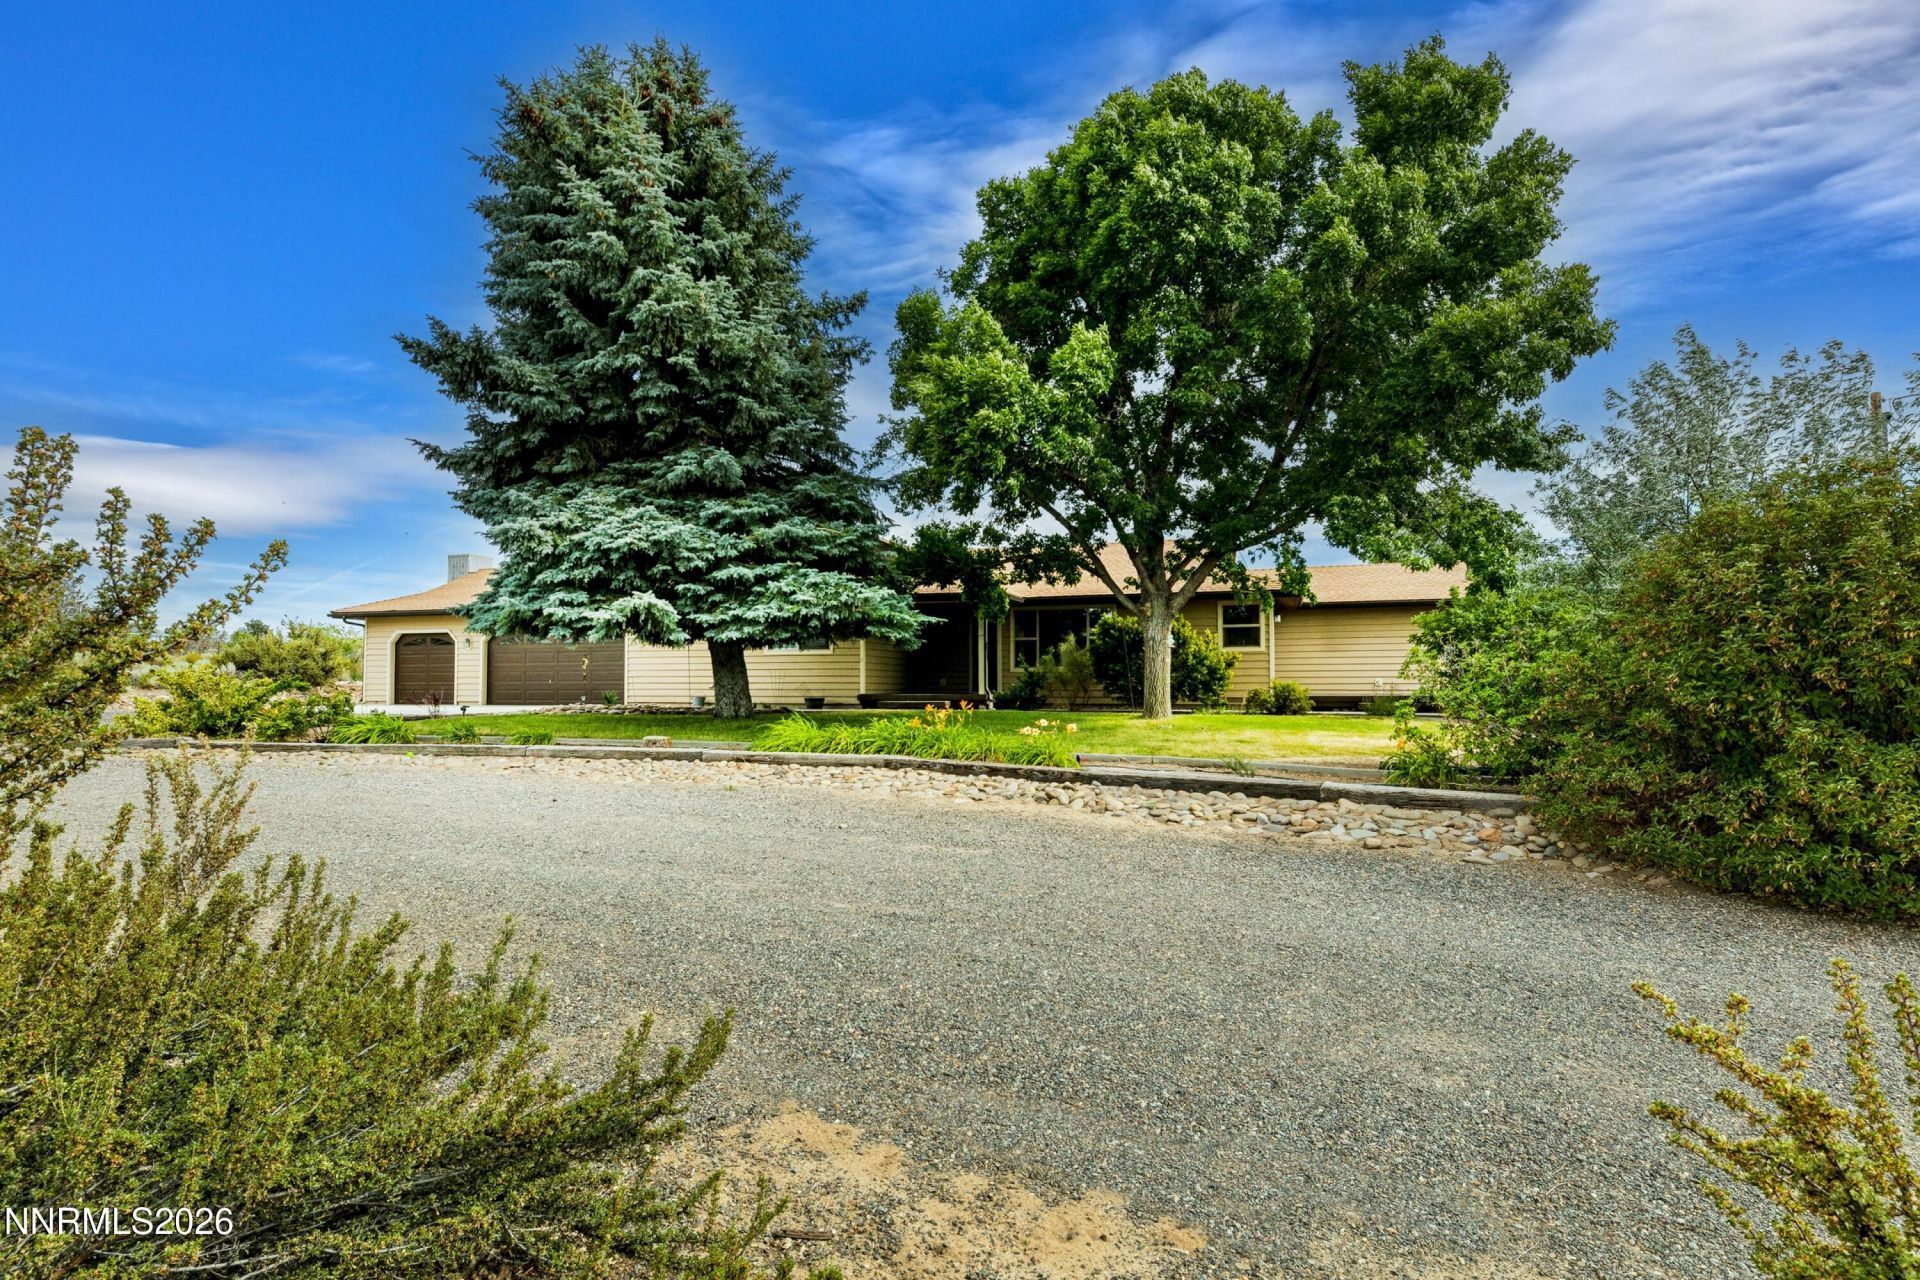
This beautifully refreshed single-story ranch-style property is set on a level 1.13-acre lot in Minden, Nevada, offering 4 bedrooms, 2 bathrooms, and a 3-car garage. Designed for comfortable everyday living, this home has the spacious setting that buyers seek in the Carson Valley area. Inside, the home features fresh interior paint, an updated kitchen, and updated bathrooms, creating a clean and move-in ready feel. The desirable single-level layout offers practical flow throughout the living spaces while large outdoor surroundings provide room to enjoy the beautiful mountain views and flexibility of a horse-friendly property. The 3-car garage has a work bench, 220 outlets, and cabinets for serious hobbyists. There is also RV storage space and a circular driveway to accommodate toys or extra guests! With its generous lot, and scenic surroundings, 1565 Shirley is an excellent opportunity for buyers seeking space, comfort, and the Northern Nevada lifestyle. Schedule a private showing today!
Property Features
Property Type: Residential - Single Family
Fireplaces: 1
Garage: 3 car attached
Heating: Forced Air, Natural Gas
Lot Size: 1.13 Acres
Roof Type: Composition, Shingle, Pitched
Stories: 1.0
Taxes: $2,607
Year Built: 1989
Amenities
Ceiling Fan(s)
High Ceilings
No Interior Steps
Vaulted Ceiling(s)
Entrance Foyer
Rain Gutters
Feature Descriptions
Additional Rooms: Entrance Foyer
Appliances: Disposal, Dishwasher, Gas Range, Microwave, Refrigerator
City Limits: Yes
Construction Type: Site/Stick-Built
Days on Site: 4
Dining: Ceiling Fan(s), Kitchen Combination
Exterior: Wood Siding
Fencing: Back Yard, Full
Fireplace: Free Standing, Wood Burning, Living Room
Fireplace Y/N: Yes
Flooring: Carpet, Ceramic Tile, Laminate, Vinyl
Foundation: Crawl Space
Heating Y/N: Yes
Horse Y/N: Yes
Kitchen: Built-In Dishwasher, Built-In Microwave, Disposal
Laundry Features: Washer Hookup, Laundry Room, Sink, Cabinets, Electric Dryer Hookup, Gas Dryer Hookup
Living Room: Ceiling Fan(s), High Ceilings
Lot Features: Level, Sprinklers In Front
Master Bedroom: Ceiling Fan(s), Tub/Shower Combination
OtherStructures: Shed(s)
Parcel #: 1420-34-811-003
Parking: Attached, Garage, Garage Door Opener, RV Access/Parking, Additional Parking, Garage Door Opener Controls
Patio/Porch: Deck, Patio, Porch
Road Frontage: Public
Road Responsibility: Public Maintained Road
Security Features: Smoke Detector(s)
Sewer: Septic Tank
Special View Info: Mountain(s)
Sprinklers: Drip System, Front
SQFT Living: 1884
Utilities: Cable Available, Electricity Connected, Natural Gas Connected, Phone Available, Cellular Coverage
Water: Well
Water Rights Y/N: No
Window Features: Double Pane Windows
Local Schools
High School: Douglas
Middle School: Carson Valley
Elementary School: Pinon Hills
Listed By / Shown By
Listed By
Agency Name: Chase International - ZC
Shown By
Agency Title: Gambino Realtors
Agency Phone: 815-282-2222

Estimate Your Payment
Estimated Payment
$ 3,576.87 per month $3,156.91 Principal & Interest $217.25 Property Tax $202.71 Homeowner's Insurance
1565 Shirley Street | MLS# 260009422
This single family home located at 1565 Shirley Street, Minden, NV 89423 is currently listed for sale with an asking price of $695,000. This property was built in 1989 and has 4 bedrooms and 2 full baths with 1884 sq. ft. Shirley Street is located in the El Rancho Estates subdivision. Search El Rancho Estates real estate on www.gogambino.com today.