
BEDS3
BATHS1 full 1 partial
SQUARE FEET1,350
MLS#12653395
STATUSNew
PROPERTY TYPEResidential - Townhouse
SCHOOLDistrict 230
Property Description
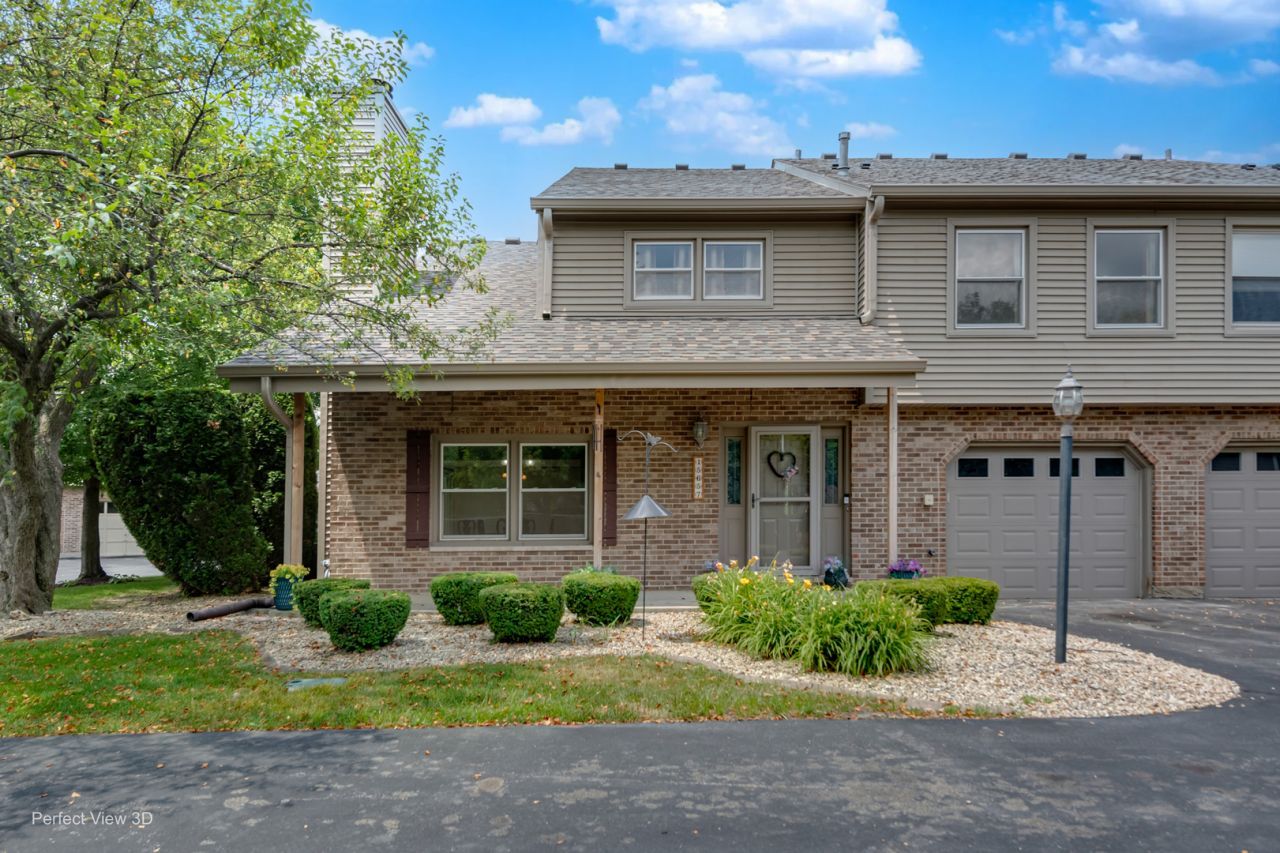
PRIVATELY SET 2-STORY TOWNHOME. LOCATED IN VILLAGE SQUARE WITH 3 BEDROOMS AND 2 BATHS. FRONT COVERED PORCH PROVIDES GREAT CURB APPEAL AND OPEN AREA VIEWS. THE EAT-IN KITCHEN HAS A SLIDING DOOR TO THE SIDE PATIO OF THIS CORNER MODEL UNIT. A HALF BATH IS ON THE MAIN LEVEL ALONG WITH A LAUNDRY CLOSET. UPSTAIRS YOU'LL FIND A PRIMARY SUITE WITH SHARED BATH AND CATHEDRAL CEILING AND ALSO THERE'S A WET BAR. 2 MORE SPACIOUS BEDROOM ARE ON THE 2ND LEVEL INCLUDING A MASSIVE WALK-IN CLOSET. THE 1 CAR ATTACHED GARAGE PROVIDES EASY ACCESS FOR BRINGING IN GROCERIES. FANTASTIC LOCATION IN SANDBURG HS DISTRICT, RESTAURANTS, SHOPPING AND HIGHWAY ACCESS. THE HOME IS FRESHLY PAINTED, CARPETS CLEANED AND THE ENTIRE HOME PROFESSIONALLY CLEANED PROVIDING A GREAT OPPORTUNITY FOR A NEW START. SO SCHEDULE A SHOWING TODAY! RENTALS ARE ALLOWED.
Property Features
Property Type: Residential - Townhouse
Basement: None
Cooling: Central Air
Fireplaces: 1
Garage: 1
Heating: Natural Gas, Forced Air
Lot Size: COMMON
Roof Type: Asphalt
Stories: 2.0
Taxes: $1,082
Year Built: 1989
Amenities
Wet Bar
Feature Descriptions
Additional rooms: Walk In Closet
Appliances: Range, Microwave, Dishwasher, Refrigerator, Washer, Dryer
Association Amenities: None
Association Includes: Insurance, Exterior Maintenance, Lawn Care, Snow Removal
Bath Features: Soaking Tub
Dining Room: Separate
Exterior: Vinyl Siding, Brick
Fireplace: Gas Log, Gas Starter
Fireplace Location(s): Living Room
HOA Fee: 200/ Monthly
Laundry: In Unit
Lot: Corner Lot
Lot Dimensions: COMMON
Parcel#: 27153010261027
Parking: Asphalt, Garage Door Opener, Yes, Garage Owned, Attached, Garage
Pet Allowed: Cats OK, Dogs OK
Sewer: Public Sewer
Total Rooms: 6
Township: Orland
Water: Lake Michigan, Public
Room Sizes
Walk In Closet: 9X10
Bedroom 2: 10X12
Bedroom 3: 11X15
Dining Room: 9X9
Kitchen: 9X12
Laundry: 3X6
Living Room: 13X19
Primary Bedroom: 13X17
Local Schools
High School: Carl Sandburg High School
Middle School: Jerling Junior High School
Elementary School: Orland Center School
School District: District 230
Listed By / Shown By
Listed By
Agency Name: RE/MAX 10
Agency Phone: 708-429-4300
Shown By
Agency Title: Gambino Realtors
Agency Phone: 815-282-2222

Estimate Your Payment
Estimated Payment
$ 1,443.68 per month $1,271.85 Principal & Interest $90.17 Property Tax $81.67 Homeowner's Insurance
15657 Erin Lane | MLS# 12653395
This townhouse located at 15657 Erin Lane , Orland Park, IL 60462 is currently listed for sale with an asking price of $280,000. This property was built in 1989 and has 3 bedrooms and 1 full and 1 partial baths with 1350 sq. ft. Erin Lane is located within the District 230 school district. Search Orland Park real estate on www.gogambino.com today.