
BEDS4
BATHS5 full 1 partial
SQUARE FEET4,070
MLS#12807979
STATUSNew
PROPERTY TYPEResidential - Single Family
SCHOOLDistrict 205
Property Description
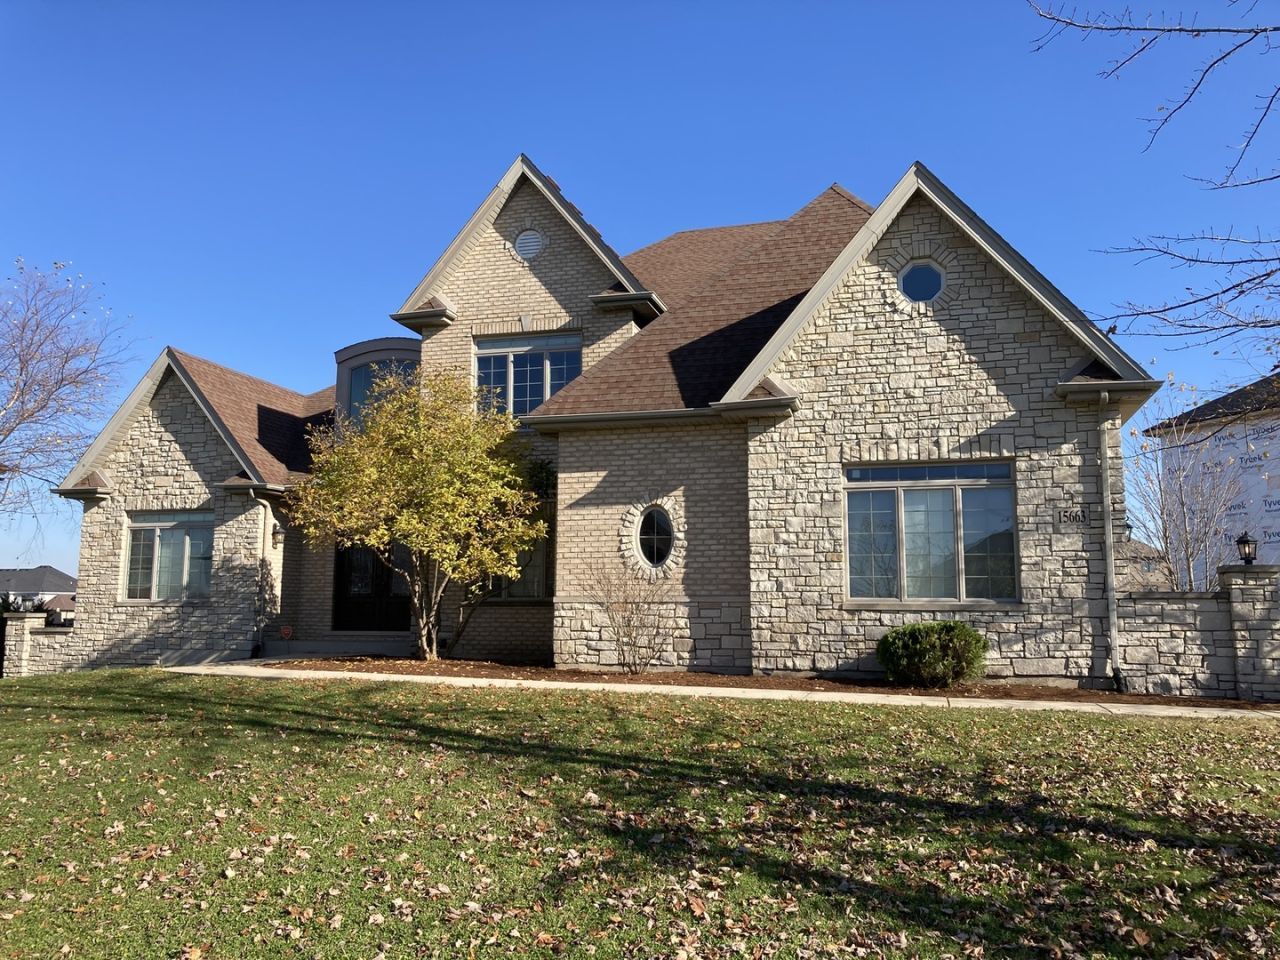
Located in the coveted Glenview Walk Estates, this custom-built residence, constructed from exquisite masonry brick and limestone, spans an impressive 4,000 square feet. Upon entry, the gracious foyer with lofty ceilings creates a sense of elegance and openness. The expansive main level showcases a beautifully appointed formal living spaces, including a private office with French doors and an elegant dining room embraced by wainscoting. The gourmet kitchen, a haven for culinary enthusiasts, anchored by an oversized statement island and sunlit breakfast nook. Adjacent is the spacious family room, anchored by a gas fireplace. The second level is equally enchanting; with four generously sized bedrooms all feature their own en-suite bathrooms with a walk-in closet. The incredible primary suite boasts two generous custom walk-in closets, and a spa-inspired bath featuring heated floors, double vanities w/quartz countertops, separate make-up vanity, oversized shower, rain showerhead, wall sprays, free standing tub, and fireplace. Full Finished walk-out basement with a fireplace, full bath, and rough-in plumbing for a future wet bar. A spacious raised deck perfect for entertaining overlooks the expansive green space.
Property Features
Property Type: Residential - Single Family
Basement: Yes
Basement: Finished, Walk-Out Access
Cooling: Central Air
Fireplaces: 2
Garage: 3
Heating: Gas
Lot Size: 160x194x179x30
Stories: 2.0
Taxes: $19,632
Year Built: 2006
Feature Descriptions
Additional rooms: Den
Association Includes: None
Bath Features: Double Sink, Soaking Tub
Exterior: Brick, Stone
Fireplace: Wood Burning, Gas Starter
Fireplace Location(s): Family Room, Basement
HOA Fee: 550/ Annually
Lot Dimensions: 160x194x179x30
Parcel#: 1605153030100000
Parking: Yes, Attached, Garage
Sewer: Public Sewer
Total Rooms: 9
Township: Homer
Water: Lake Michigan
Room Sizes
Den: 12X12
Bedroom 2: 19X11
Bedroom 3: 18X13
Bedroom 4: 14X12
Dining Room: 16X12
Family Room: 13X12
Kitchen: 20X15
Laundry: 10X10
Living Room: 23X18
Primary Bedroom: 22X19
Local Schools
High School: Lockport Township High School
Middle School: Hadley Middle School
Elementary School: Luther J Schilling School
School District: District 205
Listed By / Shown By
Listed By
Agency Name: ERA Partners
Agency Phone: 630-560-1001
Shown By
Agency Title: Gambino Realtors
Agency Phone: 815-282-2222

Estimate Your Payment
Estimated Payment
$ 7,383.60 per month $5,400.81 Principal & Interest $1,636.00 Property Tax $346.79 Homeowner's Insurance
15663 Jeanne Lane | MLS# 12807979
This single family home located at 15663 Jeanne Lane , Homer Glen, IL 60491 is currently listed for sale with an asking price of $1,189,000. This property was built in 2006 and has 4 bedrooms and 5 full and 1 partial baths with 4070 sq. ft. Jeanne Lane is located within the District 205 school district. Search Homer Glen real estate on www.gogambino.com today.