
BEDS4
BATHS2 full 1 partial
SQUARE FEET2,848
MLS#12712733
STATUSNew
PROPERTY TYPEResidential - Townhouse
SCHOOLDistrict 225
Property Description
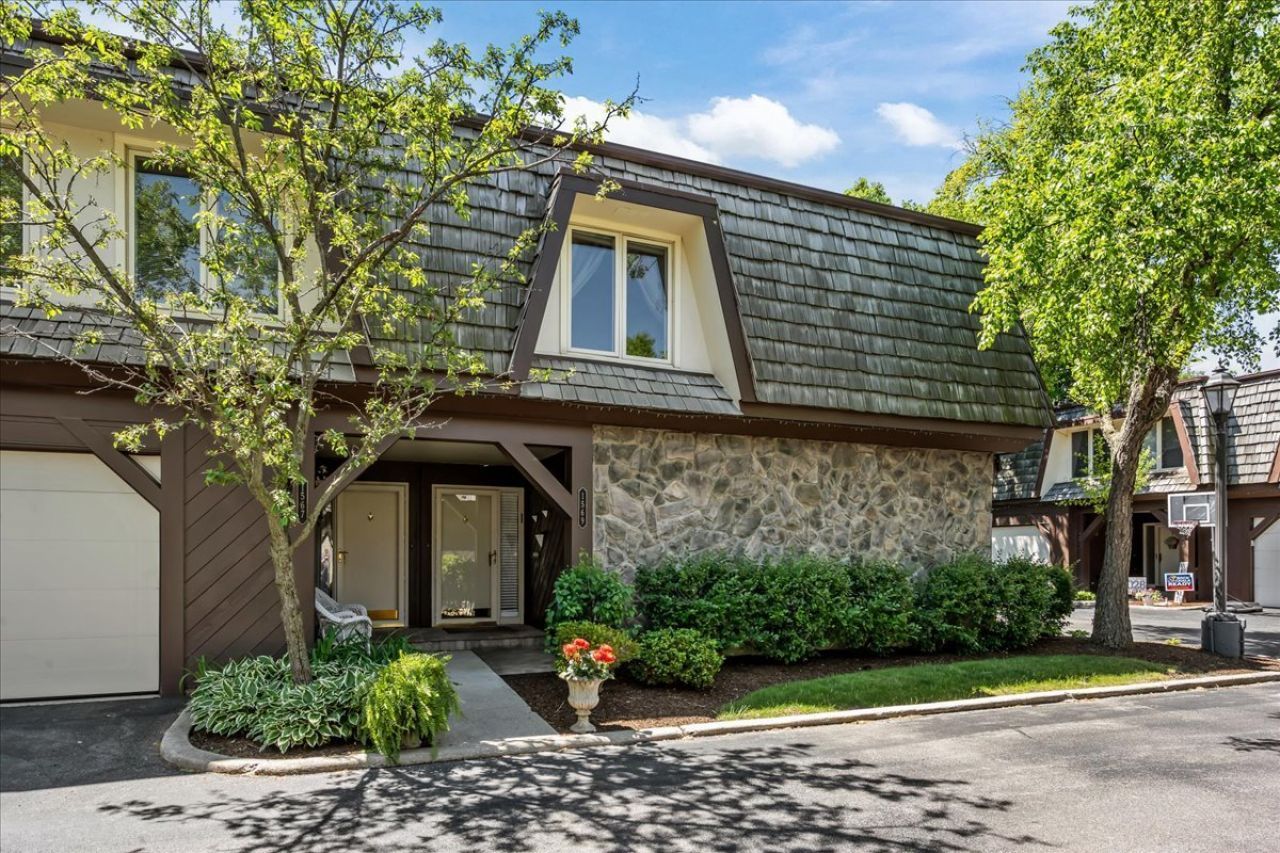
Move right into this beautifully renovated 2,800-square-foot townhome featuring gorgeous, timeless finishes, an ideal floor plan, and exceptional indoor and outdoor living. With three spacious bedrooms upstairs, a private lower-level bedroom or office, and a beautifully landscaped patio, this home offers the perfect blend of comfort, style, and convenience. The main level features a stunning kitchen with white cabinetry, quartz countertops, stainless steel appliances, and a custom tile backsplash. The kitchen opens seamlessly to the dining area and inviting family room, where a striking marble fireplace creates a warm focal point. Sliding glass doors lead to the private, professionally landscaped patio, offering the perfect setting to relax or dine al fresco. Upstairs, you'll find three generously sized bedrooms, including an incredible primary suite complete with dual walk-in closets, a spacious spa-inspired bath, and a private balcony creating your own peaceful retreat. Two additional bedrooms, a beautifully updated hall bath, and laundry room complete the second floor. The finished lower level expands your living space with a large recreation room, a private fourth bedroom or home office, and ample storage. Ideally located in sought-after East Glenview between Winnetka and Northbrook, this exceptional home is just minutes from shopping, dining, parks, and everything the North Shore has to offer.
Property Features
Property Type: Residential - Townhouse
Basement: Yes
Basement: Finished, Full
Cooling: Central Air
Fireplaces: 1
Garage: 2
Heating: Natural Gas, Forced Air
Lot Size: COMMON
Stories: 2.0
Taxes: $8,197
Year Built: 1978
Feature Descriptions
Additional rooms: Utility Room-Lower Level, Recreation Room, Walk In Closet
Association Includes: Water, Insurance, Exterior Maintenance, Lawn Care, Scavenger, Snow Removal
Exterior: Brick, Cedar
Fireplace Location(s): Family Room, Master Bedroom, Basement
HOA Fee: 414/ Monthly
Laundry: Upper Level
Lot Dimensions: COMMON
Parcel#: 04262001051006
Parking: Yes, Attached, Garage
Pet Allowed: Cats OK, Dogs OK
Sewer: Public Sewer
Total Rooms: 8
Township: Northfield
Water: Lake Michigan, Public
Room Sizes
Recreation Room: 24X15
Walk In Closet: 6X5
Bedroom 2: 15X12
Bedroom 3: 16X12
Bedroom 4: 9X8
Dining Room: 13X9
Family Room: 19X15
Kitchen: 12X11
Laundry: 9X8
Primary Bedroom: 17X12
Local Schools
High School: Glenbrook South High School
Middle School: Attea Middle School
Elementary School: Lyon Elementary School
School District: District 225
Listed By / Shown By
Listed By
Agency Name: Compass
Agency Phone: 847-379-5898
Shown By
Agency Title: Gambino Realtors
Agency Phone: 815-282-2222

Estimate Your Payment
Estimated Payment
$ 3,578.64 per month $2,720.84 Principal & Interest $683.08 Property Tax $174.71 Homeowner's Insurance
1569 Winnetka Road | MLS# 12712733
This townhouse located at 1569 Winnetka Road , Glenview, IL 60025 is currently listed for sale with an asking price of $599,000. This property was built in 1978 and has 4 bedrooms and 2 full and 1 partial baths with 2848 sq. ft. Winnetka Road is located within the District 225 school district. Search Glenview real estate on www.gogambino.com today.