
BEDS3
BATHS2 full
SQUARE FEET1,719
MLS#12808462
STATUSNew
PROPERTY TYPEResidential - Single Family
SCHOOLDistrict 2
Property Description
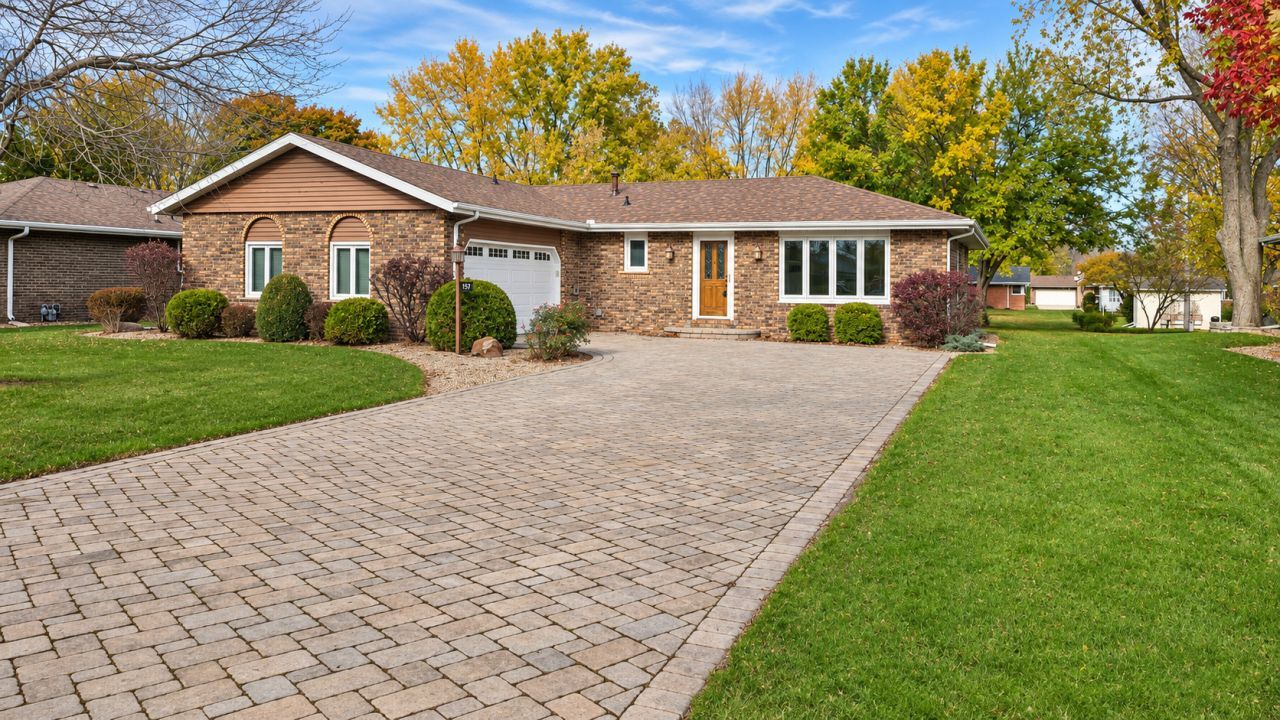
Beautifully maintained brick ranch in Herscher offering inviting living spaces and a spacious backyard! A charming brick paver driveway leads to the heated two-car garage with an epoxy floor. Inside, the living room features a bay window, while the updated kitchen offers stainless steel appliances, Corian countertops, a peninsula, and room for a dining table. The welcoming family room features a fireplace and access to a large, modern deck-perfect for relaxing or entertaining outdoors. Three generously sized bedrooms include a primary suite with an updated ensuite bath, complemented by an updated central bathroom. With thoughtful updates and appealing indoor and outdoor spaces, this lovely ranch is ready to welcome you home.
Property Features
Property Type: Residential - Single Family
Basement: Crawl Space
Cooling: Central Air
Fireplaces: 1
Garage: 2.5
Heating: Gas
Lot Size: 0.37 Acres
Taxes: $5,209
Year Built: 1975
Feature Descriptions
Additional rooms: No additional rooms
Additional Structures: Shed(s)
Appliances: Range, Microwave, Dishwasher, Refrigerator, Washer, Dryer
Association Includes: None
Dining Room: Kitchen/Dining Combo
Exterior: Brick
Fireplace Location(s): Family Room
Lot Dimensions: 80x200
Parcel#: 141429415028
Parking: Brick Driveway, Garage Door Opener, Heated Garage, Yes, Garage Owned, Attached, Garage
Sewer: Public Sewer
Total Rooms: 6
Township: Pilot
Water: Public
Room Sizes
Bedroom 2: 11X12
Bedroom 3: 13X11
Family Room: 13X19
Kitchen: 11X22
Living Room: 13X20
Primary Bedroom: 13X12
Local Schools
School District: District 2
Listed By / Shown By
Listed By
Agency Name: Berkshire Hathaway HomeServices Speckman Realty
Agency Phone: 815-937-4370
Shown By
Agency Title: Gambino Realtors
Agency Phone: 815-282-2222

Estimate Your Payment
Estimated Payment
$ 1,831.10 per month $1,312.73 Principal & Interest $434.08 Property Tax $84.29 Homeowner's Insurance
157 E Jeanette Street | MLS# 12808462
This single family home located at 157 E Jeanette Street , Herscher, IL 60941 is currently listed for sale with an asking price of $289,000. This property was built in 1975 and has 3 bedrooms and 2 full baths with 1719 sq. ft. E Jeanette Street is located within the District 2 school district. Search Herscher real estate on www.gogambino.com today.