
BEDS3
BATHS2 full
SQUARE FEET2,618
MLS#12812606
STATUSNew
PROPERTY TYPEResidential - Single Family
SUBDIVISIONSanctuary of Bull Valley
SCHOOLDistrict 200
Property Description
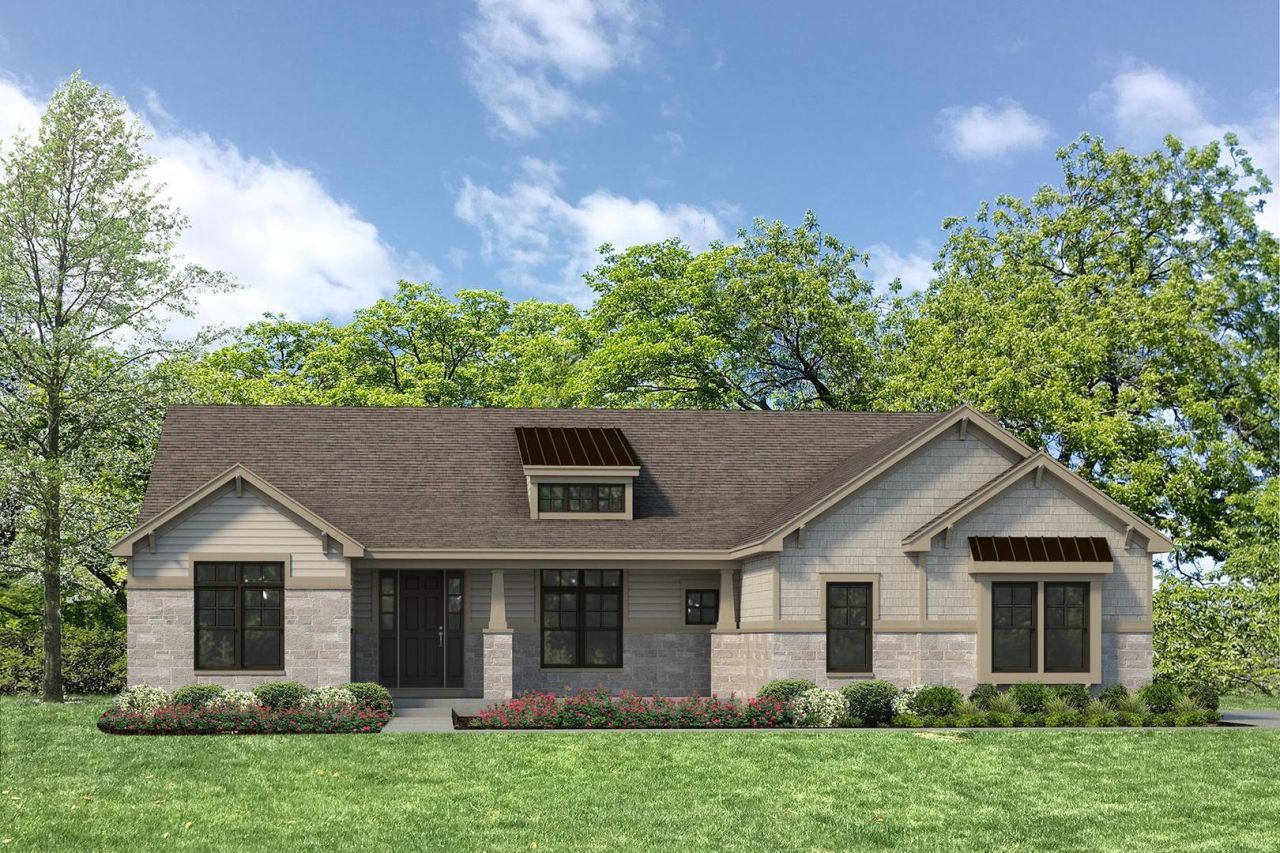
Your search is over with this luxury Southfork III Ranch, this open concept living with 3 beds/2 bath/3 garage spaces and separate home office. This Southfork III Ranch also boasts a deep pour basement with 3/4 rough-in plumbing perfect for future build out and storage. This home is LOADED with upgrades: craftsman details with dormer and boxed bay, low maintenance James Hardie Statement Collection Siding, breakfast bay nook extension, upgraded hardwood flooring throughout the family room/dining/kitchen areas, Gourmet Kitchen option with expansive island, upgraded 42 cabinets with Quartz counters and stainless steel appliances, direct vent fireplace in the Family Room, vaulted ceilings in family room, upgraded tile and lighting packages, 10x10 concrete patio ideal for entertaining and the list goes on...
Property Features
Property Type: Residential - Single Family
Basement: Yes
Basement: Unfinished, Bath/Stubbed,9 ft + pour, Full
Cooling: Central Air
Fireplaces: 1
Garage: 3
Heating: Gas
Home Style: Ranch
Lot Size: 1.36 Acres
Stories: 1.0
Year Built: 2026
Feature Descriptions
Additional rooms: Study, Eating Area
Appliances: Microwave, Dishwasher, Disposal, Stainless Steel Appliance(s), Oven, Gas Cooktop
Association Includes: Insurance
Dining Room: Separate
Exterior: Stone, Fiber Cement
Fireplace Location(s): Family Room
HOA Fee: 140/ Monthly
Laundry: Gas Dryer Hookup, Laundry Closet, Sink
Lot Dimensions: 230x257
Parcel#: 1311353009
Parking: Asphalt, Garage Door Opener, Garage, EV Ready, Yes, Garage Owned, Attached
Sewer: Public Sewer
Total Rooms: 8
Township: Dorr
Water: Public
Room Sizes
Study: 13X12
Eating Area: 13X12
Bedroom 2: 13X12
Bedroom 3: 13X12
Dining Room: 12X16
Family Room: 18X15
Kitchen: 13X13
Laundry: 6X7
Primary Bedroom: 16X20
Local Schools
High School: Woodstock High School
Middle School: Creekside Middle School
Elementary School: Olson Elementary School
School District: District 200
Listed By / Shown By
Listed By
Agency Name: HomeSmart Connect LLC
Agency Phone: 847-495-5000
Shown By
Agency Title: Gambino Realtors
Agency Phone: 815-282-2222

Estimate Your Payment
Estimated Payment
$ 4,465.15 per month $4,195.73 Principal & Interest $0.00 Property Tax (data not provided by mls) $269.41 Homeowner's Insurance
1570 W Longwood Drive | MLS# 12812606
This single family home located at 1570 W Longwood Drive , Woodstock, IL 60098 is currently listed for sale with an asking price of $923,700. This property was built in 2026 and has 3 bedrooms and 2 full baths with 2618 sq. ft. W Longwood Drive is located in the Sanctuary of Bull Valley subdivision within the District 200 school district. Search Sanctuary Of Bull Valley real estate on www.gogambino.com today.