
BEDS3
BATHS2 full
SQUARE FEET1,300
MLS#12734334
STATUSActive
PROPERTY TYPEResidential - Condominium
SUBDIVISIONOrlan Brook
SCHOOLDistrict 230
Property Description
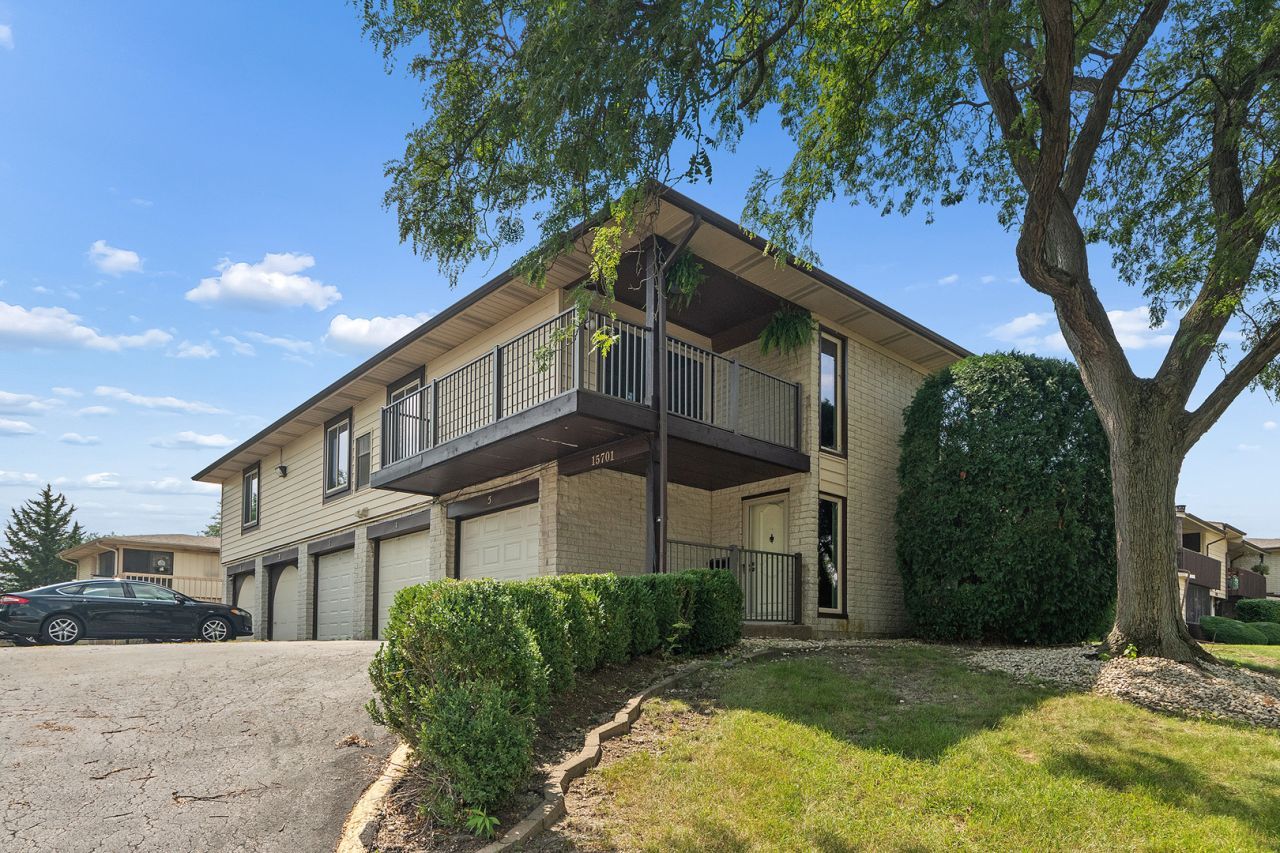
Desirable end-unit condominium situated in one of the best locations in the subdivision, featuring a private entrance and an L-shaped balcony overlooking the clubhouse with party and exercise room and both indoor and outdoor in-ground swimming pools. .Indoor pool currently closed for maintenance This spacious home offers 3 bedrooms and 2 full baths, with an updated kitchen featuring solid-surface countertops and stainless-steel appliances..including a new dishwasher. The bright and spacious living room includes a fireplace, while the primary bedroom offers an en-suite bath and walk-in closet. The second bedroom also features a walk-in closet. Recent updates include new carpeting throughout, a new balcony railing installed at a cost of approximately $7,000, blown-in insulation in the walls and attic, and a new furnace and central air conditioning system. Full-size in-unit laundry with new washer and dryer. Enjoy the convenience of the private attached garage with new garage door. A must see!
Property Features
Property Type: Residential - Condominium
Basement: None
Cooling: Central Air
Fireplaces: 1
Garage: 1
Heating: Electric, Forced Air
Lot Size: COMMON
Roof Type: Asphalt
Stories: 2.0
Taxes: $3,852
Year Built: 1978
Amenities
Walk-In Closet(s)
Replacement Windows
Feature Descriptions
Additional rooms: Foyer, Walk In Closet, Balcony/Porch/Lanai
Additional Structures: Pool House, Club House
Appliances: Range, Microwave, Dishwasher, Refrigerator, Washer, Dryer
Association Amenities: Exercise Room, Party Room, Indoor Pool, Pool, Clubhouse, In Ground Pool, Private Indoor Pool, Private Inground Pool
Association Includes: Water, Parking, Insurance, Clubhouse, Pool, Exterior Maintenance, Lawn Care, Scavenger, Snow Removal
Bath Features: Separate Shower
Exterior: Brick
Fireplace: Wood Burning
Fireplace Location(s): Family Room
HOA Fee: 415/ Monthly
Laundry: Washer Hookup, In Unit
Lot: Landscaped, Wooded
Lot Dimensions: COMMON
Parcel#: 27143020181005
Parking: Garage Door Opener, Yes, Garage Owned, Attached, Unassigned, Off Street, Guest, Owned, Garage
Pet Allowed: Cats OK, Dogs OK, Number Limit, Size Limit
Sewer: Public Sewer
Total Rooms: 5
Township: Orland
Water: Lake Michigan, Public
Room Sizes
Foyer: 6X8
Walk In Closet: 6X5
Balcony/Porch/Lanai: 14X7
Walk In Closet: 6X5
Bedroom 2: 13X11
Bedroom 3: 13X10
Kitchen: 20X12
Laundry: 10X8
Living Room: 20X13
Primary Bedroom: 15X12
Local Schools
School District: District 230
Listed By / Shown By
Listed By
Agency Name: RE/MAX 1st Service
Agency Phone: 708-675-1600
Shown By
Agency Title: Gambino Realtors
Agency Phone: 815-282-2222

Estimate Your Payment
Estimated Payment
$ 1,739.77 per month $1,333.17 Principal & Interest $321.00 Property Tax $85.60 Homeowner's Insurance
15701 Orlan Brook Drive, Unit 5 | MLS# 12734334
This condo located at 15701 Orlan Brook Drive, Unit 5, Orland Park, IL 60462 is currently listed for sale with an asking price of $293,500. This property was built in 1978 and has 3 bedrooms and 2 full baths with 1300 sq. ft. Orlan Brook Drive, Unit 5 is located in the Orlan Brook subdivision within the District 230 school district. Search Orlan Brook real estate on www.gogambino.com today.