
BEDS4
BATHS2 full 1 partial
SQUARE FEET2,553
MLS#12719273
STATUSNew
PROPERTY TYPEResidential - Single Family
SCHOOLDistrict 202
Property Description
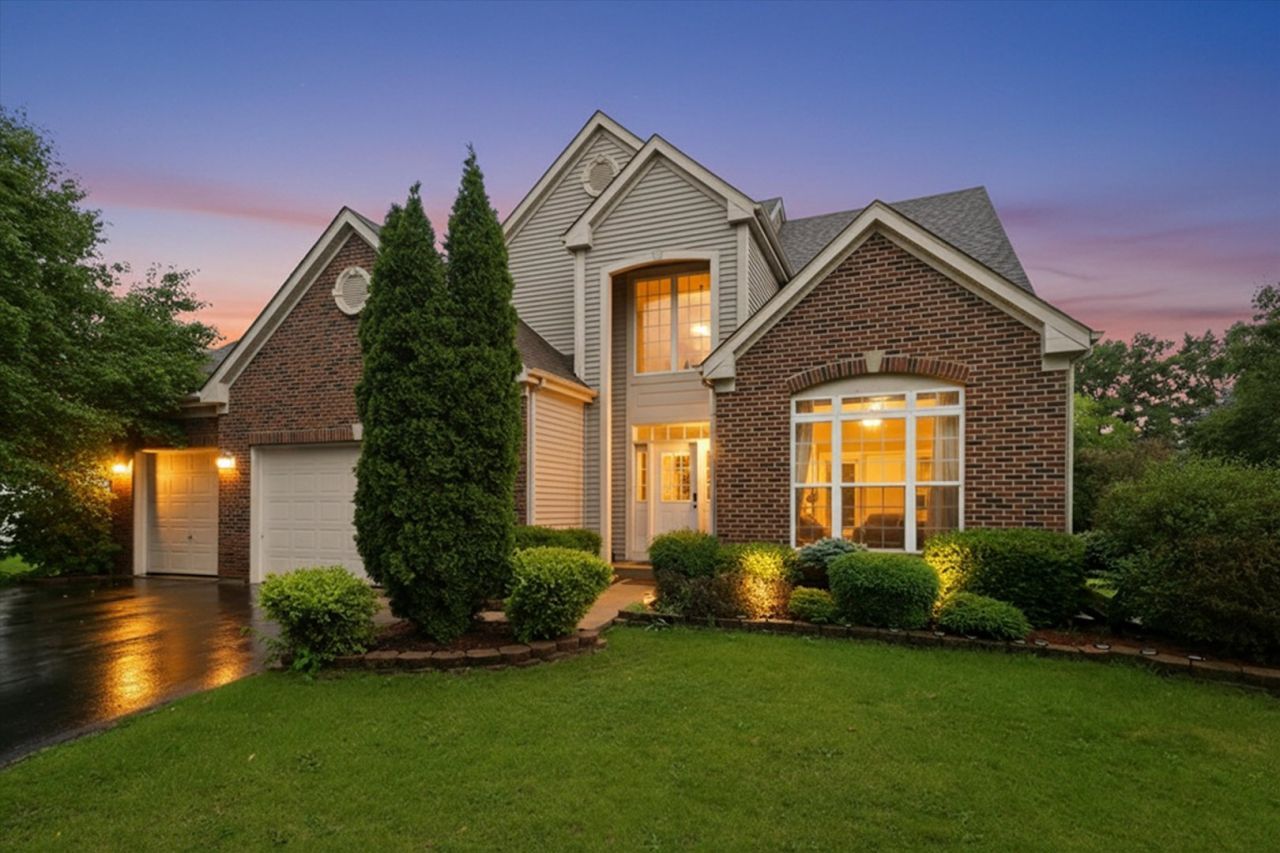
Experience the largest model in the subdivision, beautifully remodeled with impressive design, functionality, and thoughtful updates throughout. The main level features 9-foot ceilings, rich hardwood flooring, and a dramatic two-story foyer and living room with a soaring two-story stone fireplace framed by floor-to-ceiling windows. The gourmet kitchen offers 42-inch cabinetry, granite countertops, and newer appliances (2021). The first-floor primary suite provides privacy and convenience with an en-suite bath featuring separate vanities, a makeup vanity, soaking tub, and separate shower. The finished basement adds substantial living space with a custom bar, gym area, music room, and abundant storage. Additional features include spacious walk-in closets, an additional bathroom with double sinks, a dedicated laundry room with utility sink, three attic storage spaces, newer flooring in the kitchen and powder room, and a newer roof. Outside, enjoy a newer patio and gazebo, along with mature apple, cherry, and pear trees and established herb and vegetable gardens. The heated three-car garage features brand-new epoxy flooring (2025). The home also features a solar panel system. Located near Plainfield East High School and John F. Kennedy Middle School.
Property Features
Property Type: Residential - Single Family
Basement: Yes
Basement: Finished, Full
Cooling: Central Air
Fireplaces: 1
Garage: 3
Heating: Natural Gas, Forced Air
Lot Size: 0.21 Acres
Taxes: $13,432
Year Built: 2003
Amenities
Cathedral Ceiling(s)
Feature Descriptions
Additional rooms: Breakfast Room
Appliances: Range, Microwave, Dishwasher, Refrigerator, Disposal
Association Includes: Other
Bath Features: Separate Shower, Double Sink
Exterior: Brick
Fireplace: Wood Burning, Gas Log, Gas Starter
HOA Fee: 155/ Annually
Lot Dimensions: 55 X 170
Other Equipment: TV-Cable, TV-Dish, TV Antenna, Ceiling Fan(s), Sump Pump
Parcel#: 1202191100250000
Parking: Asphalt, Yes, Garage Owned, Attached, Garage
Sewer: Public Sewer
Total Rooms: 9
Township: DuPage
Water: Public
Room Sizes
Breakfast Room: 13X10
Bedroom 2: 13X11
Bedroom 3: 13X10
Bedroom 4: 19X14
Dining Room: 13X13
Family Room: 20X14
Kitchen: 15X13
Laundry: 6X14
Living Room: 13X13
Primary Bedroom: 20X13
Local Schools
High School: Plainfield East High School
Middle School: John F Kennedy Middle School
Elementary School: Bess Eichelberger Elementary Sch
School District: District 202
Listed By / Shown By
Listed By
Agency Name: Real Broker LLC
Agency Phone: 855-450-0442
Shown By
Agency Title: Gambino Realtors
Agency Phone: 815-282-2222

Estimate Your Payment
Estimated Payment
$ 4,213.08 per month $2,907.08 Principal & Interest $1,119.33 Property Tax $186.67 Homeowner's Insurance
1571 Woodland Lane | MLS# 12719273
This single family home located at 1571 Woodland Lane , Bolingbrook, IL 60490 is currently listed for sale with an asking price of $640,000. This property was built in 2003 and has 4 bedrooms and 2 full and 1 partial baths with 2553 sq. ft. Woodland Lane is located within the District 202 school district. Search Bolingbrook real estate on www.gogambino.com today.