
BEDS4
BATHS3 full 1 partial
SQUARE FEET3,395
MLS#12696255
STATUSNew
PROPERTY TYPEResidential - Single Family
SUBDIVISIONWhite Feather
SCHOOLDistrict 210
Property Description
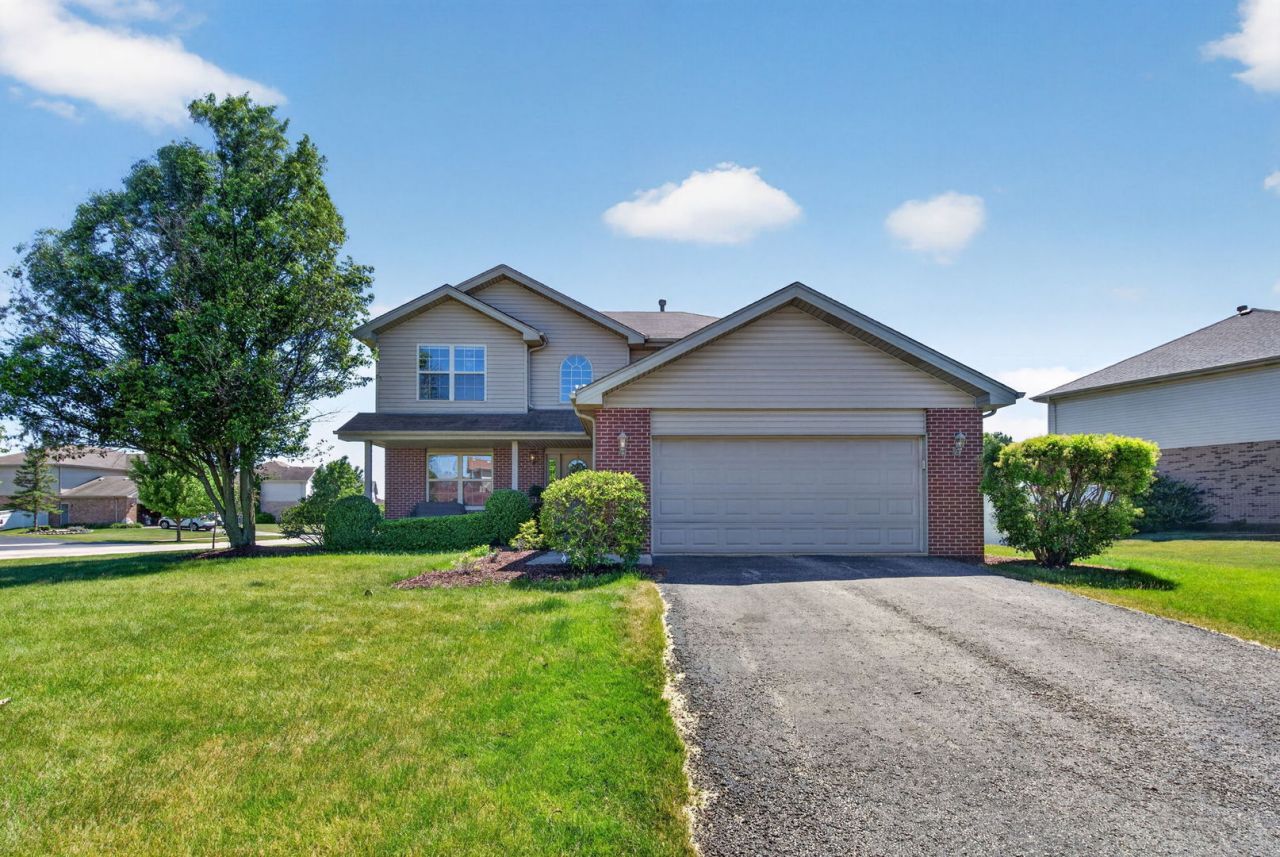
Located in the desirable White Feather subdivision of Manhattan, this 4-bedroom, 3.5-bath home offers plenty of space and a layout that fits today's lifestyle. The main level features a front living room, along with an open-concept family room, dining area, and kitchen that's perfect for everyday living and entertaining. A laundry room and convenient half bath complete the first floor. Upstairs, the spacious primary suite includes a walk-in closet and a private bath with dual sinks, a soaking tub, and a separate shower. Three additional bedrooms provide plenty of space, with two offering walk-in closets. The finished basement expands your living space with a large recreation area, a full bathroom, and plenty of storage. Step outside to the brand-new deck (2026), overlooking the backyard and offering the perfect spot to relax or entertain. Recent updates include a new A/C unit (2025), hot water heater (2021), and updated kitchen appliances within the last five years, with the exception of the oven. Conveniently located and offering plenty of room to spread out, this home is ready for its next owners!
Property Features
Property Type: Residential - Single Family
Basement: Finished, Full
Basement: Yes
Cooling: Central Air
Fireplaces: 1
Garage: 2
Heating: Natural Gas, Forced Air
Lot Size: 0.26 Acres
Roof Type: Asphalt
Taxes: $12,482
Year Built: 2005
Amenities
Built-in Features
Walk-In Closet(s)
Open Floorplan
Feature Descriptions
Additional rooms: Recreation Room, Eating Area
Appliances: Range, Microwave, Dishwasher, Refrigerator, Washer, Dryer, Stainless Steel Appliance(s)
Association Includes: Other
Dining Room: Kitchen/Dining Combo
Exterior: Vinyl Siding, Brick
Fireplace: Gas Log, Gas Starter
Fireplace Location(s): Family Room
HOA Fee: 200/ Annually
Laundry: Main Level, Gas Dryer Hookup, Sink
Lot: Corner Lot
Lot Dimensions: 124.6 x 124.3 x 68 x 119.6
Other Equipment: Water-Softener Owned, CO Detectors, Ceiling Fan(s), Sump Pump
Parcel#: 1412083040230000
Parking: Asphalt, Garage Door Opener, Yes, Garage Owned, Attached, Garage
Sewer: Public Sewer
Total Rooms: 9
Township: Manhattan
Water: Shared Well
Room Sizes
Recreation Room: 30X25
Eating Area: 14X12
Bedroom 2: 11X10
Bedroom 3: 12X10
Bedroom 4: 12X12
Family Room: 14X14
Kitchen: 16X14
Laundry: 10X9
Living Room: 13X12
Primary Bedroom: 21X14
Local Schools
High School: Lincoln-Way West High School
School District: District 210
Listed By / Shown By
Listed By
Agency Name: Crosstown Realtors, Inc.
Agency Phone: 815-249-1018
Shown By
Agency Title: Gambino Realtors
Agency Phone: 815-282-2222

Estimate Your Payment
Estimated Payment
$ 3,307.30 per month $2,130.34 Principal & Interest $1,040.17 Property Tax $136.79 Homeowner's Insurance
15711 Menominee Court | MLS# 12696255
This single family home located at 15711 Menominee Court , Manhattan, IL 60442 is currently listed for sale with an asking price of $469,000. This property was built in 2005 and has 4 bedrooms and 3 full and 1 partial baths with 3395 sq. ft. Menominee Court is located in the White Feather subdivision within the District 210 school district. Search White Feather real estate on www.gogambino.com today.