
BEDS2
BATHS1 full 1 partial
SQUARE FEET1,282
MLS#12664031
STATUSNew
PROPERTY TYPEResidential - Single Family
SCHOOLDistrict 131
Property Description
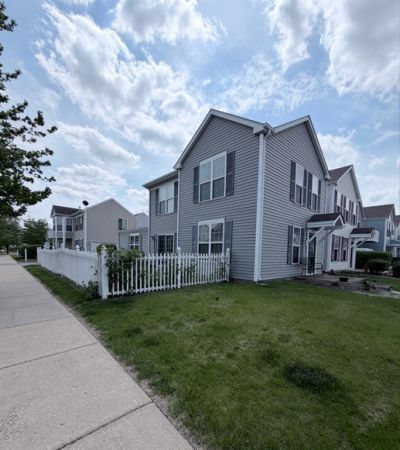
Original-owner 2-bedroom, 1.1-bath condominium with an attached garage, flexible loft space, and low-maintenance living. The main floor features wood laminate flooring throughout, a spacious living room, galley kitchen with dining area, convenient half bath, and laundry room. Upstairs you'll find two bedrooms, a full bath, and an open loft perfect for a home office, reading nook, or additional living space. Recent updates include a newer HVAC (2024), water heater (2022), and replaced patio door glass. The HOA covers exterior maintenance, and the roof is scheduled for replacement at the end of August. Cats and dogs are welcome, and rentals are allowed, making this a great opportunity for both homeowners and investors. Conveniently located near shopping, dining, and commuter routes in Aurora.
Property Features
Property Type: Residential - Single Family
Basement: None
Cooling: Central Air
Garage: 2
Heating: Natural Gas
Lot Size: 0.07 Acres
Roof Type: Asphalt
Taxes: $3,934
Year Built: 2006
Feature Descriptions
Additional rooms: Loft
Association Includes: Insurance, Snow Removal
Exterior: Vinyl Siding
HOA Fee: 449/ Monthly
Laundry: Gas Dryer Hookup, In Unit, In Kitchen
Lot: Corner Lot
Lot Dimensions: 71x41
Parcel#: 1525320120
Parking: Off Alley, Garage Door Opener, Yes, Garage Owned, Attached, Garage
Sewer: Public Sewer
Total Rooms: 6
Township: Aurora
Water: Public
Room Sizes
Loft: 10X15
Bedroom 2: 10X9
Dining Room: 12X10
Kitchen: 8X10
Laundry: 4X8
Living Room: 12X15
Primary Bedroom: 12X10
Local Schools
School District: District 131
Listed By / Shown By
Listed By
Agency Name: Coldwell Banker Real Estate Group
Agency Phone: 708-301-4700
Shown By
Agency Title: Gambino Realtors
Agency Phone: 815-282-2222

Estimate Your Payment
Estimated Payment
$ 1,487.99 per month $1,090.15 Principal & Interest $327.83 Property Tax $70.00 Homeowner's Insurance
1572 Victoria Park Circle | MLS# 12664031
This single family home located at 1572 Victoria Park Circle , Aurora, IL 60504 is currently listed for sale with an asking price of $240,000. This property was built in 2006 and has 2 bedrooms and 1 full and 1 partial baths with 1282 sq. ft. Victoria Park Circle is located within the District 131 school district. Search Aurora real estate on www.gogambino.com today.