
BEDS4
BATHS3 full 1 partial
SQUARE FEET3,123
MLS#12714130
STATUSNew
PROPERTY TYPEResidential - Single Family
SCHOOLDistrict 5
Property Description
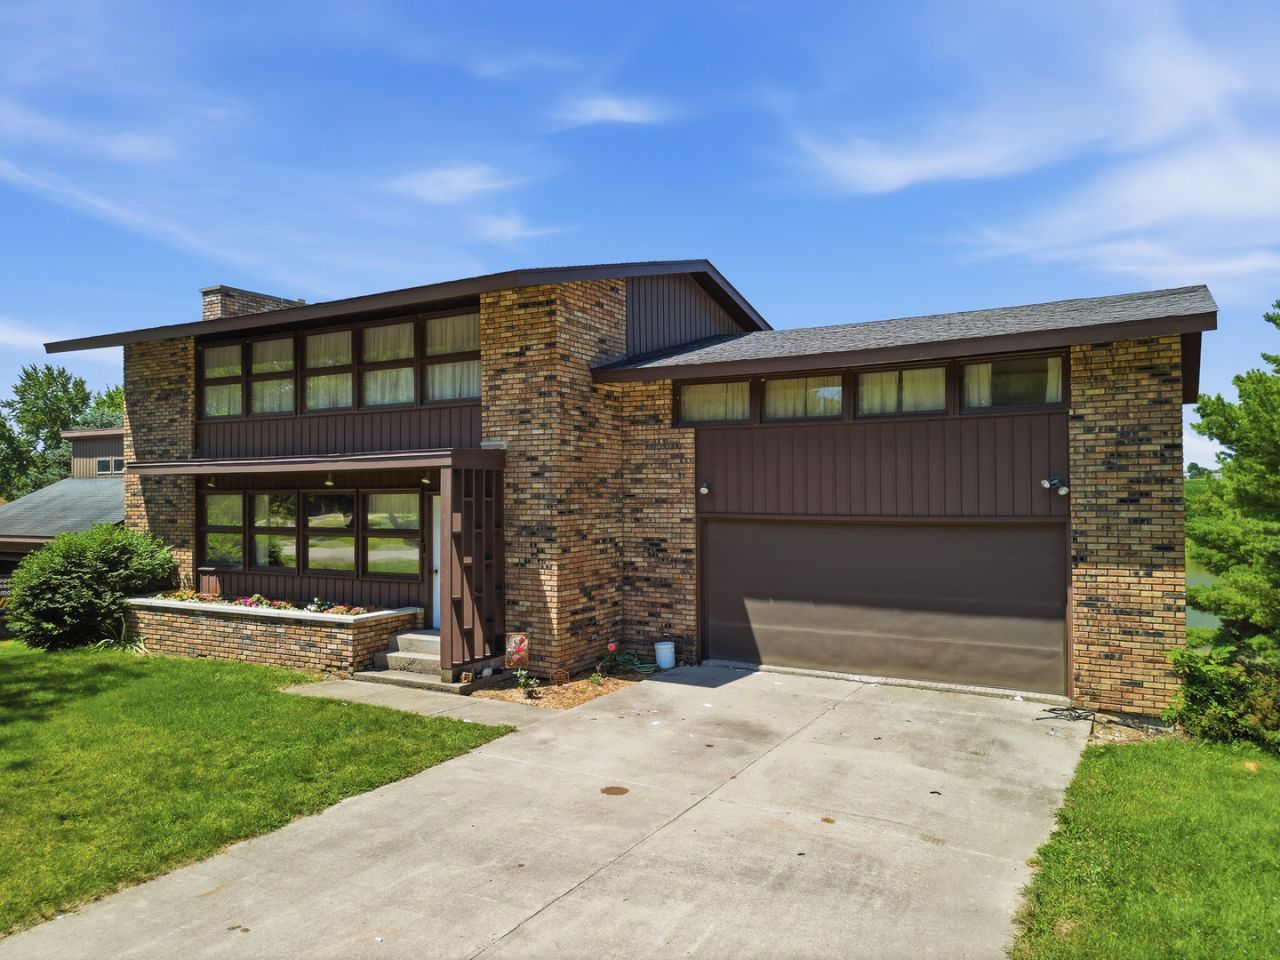
Nestled in a quiet subdivision northwest of Sterling, this spacious 4-bedroom, 3.5-bath home offers the perfect blend of privacy, recreation, and room to grow. Set on two lots with over 1.8 acres of total water front property, the home features both attached and detached 2-car garages, providing exceptional space for vehicles, hobbies, or storage. Inside, you'll find a warm and inviting layout with a primary suite, hardwood flooring throughout much of the home, and wood-burning fireplaces that add character and comfort. The finished walkout basement is built for entertaining with a wet bar and additional living space, while the back deck provides the perfect place to relax and enjoy the peaceful rural setting. Recent updates include a furnace installed in 2018, and a water heater replaced in 2024, making this a well-rounded property that offers both everyday comfort and an exceptional lifestyle.
Property Features
Property Type: Residential - Single Family
Basement: Yes
Basement: Finished, Full, Walk-Out Access
Cooling: Central Air
Fireplaces: 2
Garage: 4
Heating: Forced Air
Lot Size: 1.88 Acres
Roof Type: Asphalt
Taxes: $6,372
Year Built: 1973
Feature Descriptions
Additional rooms: No additional rooms
Appliances: Range, Dishwasher, Refrigerator, Water Softener
Association Includes: None
Exterior: Brick, Wood Siding
Fireplace: Wood Burning
Fireplace Location(s): Family Room, Living Room
Lot Dimensions: 204x400
Parcel#: 10152520010000
Parking: Yes, Garage Owned, Attached, Detached, Garage
Sewer: Septic Tank
Total Rooms: 8
Township: Sterling
Water: Well
Room Sizes
Bedroom 2: 14X13
Bedroom 3: 11X20
Bedroom 4: 9X12
Dining Room: 10X11
Family Room: 13X30
Kitchen: 17X8
Living Room: 13X21
Primary Bedroom: 15X18
Local Schools
School District: District 5
Listed By / Shown By
Listed By
Agency Name: RE/MAX of Rock Valley
Agency Phone: 815-732-9100
Shown By
Agency Title: Gambino Realtors
Agency Phone: 815-282-2222

Estimate Your Payment
Estimated Payment
$ 1,980.71 per month $1,362.24 Principal & Interest $531.00 Property Tax $87.47 Homeowner's Insurance
15721 Lakeside Drive | MLS# 12714130
This single family home located at 15721 Lakeside Drive, Sterling, IL 61081 is currently listed for sale with an asking price of $299,900. This property was built in 1973 and has 4 bedrooms and 3 full and 1 partial baths with 3123 sq. ft. Lakeside Drive is located within the District 5 school district. Search Sterling real estate on www.gogambino.com today.