
BEDS2
BATHS2 full
SQUARE FEET1,600
MLS#12730115
STATUSPending
PROPERTY TYPEResidential - Condominium
SUBDIVISIONOrlan Brook
SCHOOLDistrict 230
Property Description
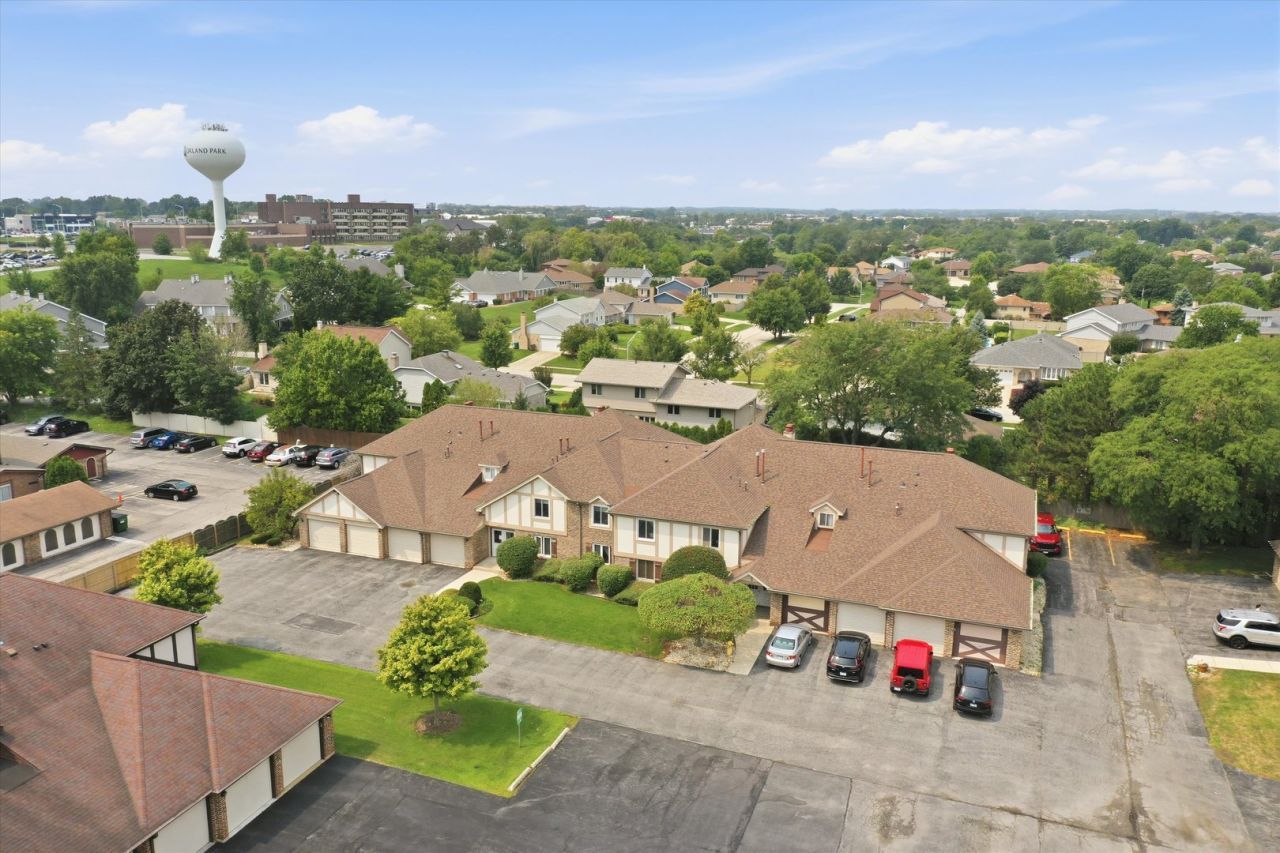
Quality-Built 2-Bedroom, 2-Bath Unit with Attached Garage and 1,600 Sq. Ft.! This spacious unit offers the square footage of many 3-bedroom units, making it larger than most 2-bedroom units. The kitchen was completely gutted and remodeled in 2020 and features 42 cabinets, granite countertops, ceramic backsplash, and high-end stainless steel appliances. Enjoy peace of mind with a newer HVAC system (2018), water heater (2026), and roof (2025). The master bath was beautifully remodeled in 2019. The large living room offers a cozy fireplace, wet bar, and sliding door leading to a 12' x 6' screened-in patio-perfect for relaxing or entertaining. Quality, space, and numerous updates make this a must-see!
Property Features
Property Type: Residential - Condominium
Basement: None
Cooling: Central Air
Fireplaces: 1
Garage: 1
Heating: Natural Gas, Forced Air
Lot Size: common
Roof Type: Asphalt
Stories: 2.0
Taxes: $4,348
Year Built: 1980
Amenities
Wet Bar
1st Floor Bedroom
1st Floor Full Bath
Flexicore
Granite Counters
Feature Descriptions
Additional rooms: Screened Porch
Appliances: Range, Microwave, Dishwasher, High End Refrigerator, Washer, Dryer, Stainless Steel Appliance(s)
Association Amenities: Party Room, Pool, Clubhouse
Association Includes: Water, Insurance, Pool, Exterior Maintenance, Lawn Care, Scavenger, Snow Removal
Dining Room: Combined w/ LivRm
Exterior: Brick
Fireplace: Gas Log
Fireplace Location(s): Living Room
HOA Fee: 478/ Monthly
Laundry: Main Level, Washer Hookup
Lot Dimensions: common
Parcel#: 27143020181373
Parking: Garage Door Opener, Yes, Garage Owned, Attached, Garage
Pet Allowed: Cats OK, Dogs OK, Number Limit, Size Limit
Sewer: Public Sewer
Total Rooms: 5
Township: Orland
Water: Lake Michigan
Room Sizes
Screened Porch: 12X6
Bedroom 2: 15X11
Dining Room: 12X10
Kitchen: 15X10
Laundry: 10X5
Living Room: 23X14
Primary Bedroom: 15X12
Local Schools
High School: Carl Sandburg High School
School District: District 230
Listed By / Shown By
Listed By
Agency Name: RE/MAX 10
Agency Phone: 708-429-4300
Shown By
Agency Title: Gambino Realtors
Agency Phone: 815-282-2222

Estimate Your Payment
Estimated Payment
$ 1,546.17 per month $1,112.41 Principal & Interest $362.33 Property Tax $71.43 Homeowner's Insurance
15724 Orlan Brook Drive, Unit 189 | MLS# 12730115
This condo located at 15724 Orlan Brook Drive, Unit 189, Orland Park, IL 60462 is currently listed for sale with an asking price of $244,900. This property was built in 1980 and has 2 bedrooms and 2 full baths with 1600 sq. ft. Orlan Brook Drive, Unit 189 is located in the Orlan Brook subdivision within the District 230 school district. Search Orlan Brook real estate on www.gogambino.com today.