
BEDS2
BATHS1 full
SQUARE FEET888
MLS#12738839
STATUSNew
PROPERTY TYPEResidential - Condominium
SUBDIVISIONChantecleer Lakes
SCHOOLDistrict 204
Property Description
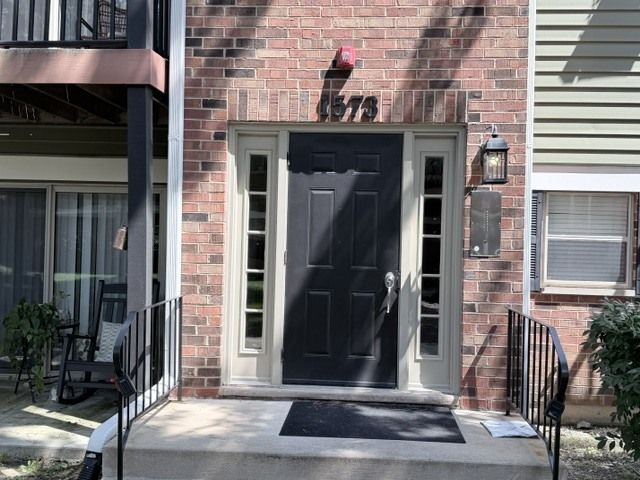
Chantecleer Lakes - Beautiful Pond-View First-Floor Condo Welcome to this clean and move-in-ready 2-bedroom, 1-bathroom condo in the desirable Chantecleer Lakes community in Naperville. This inviting first-floor unit offers peaceful pond and water views, creating a relaxing setting right outside your door. The open and comfortable layout provides an easy living experience, with two spacious bedrooms, a full bathroom, and plenty of natural light. The home is well-maintained and ready for its new owner to move right in and enjoy. Conveniently located just minutes from downtown Naperville-approximately 10 miles away-this condo offers a great combination of tranquility and accessibility, with shopping, dining, entertainment, parks, and everyday conveniences nearby. Agent is related to seller.
Property Features
Property Type: Residential - Condominium
Basement: None
Cooling: Central Air
Heating: Natural Gas, Forced Air, Indv Controls
Lot Size: COMMON
Roof Type: Asphalt
Stories: 2.0
Taxes: $2,750
Year Built: 1985
Feature Descriptions
Additional rooms: No additional rooms
Appliances: Range, Microwave, Dishwasher, Refrigerator, Washer, Dryer
Association Amenities: Exercise Room, Party Room, Sundeck, Pool, Security Door Lock(s), Clubhouse, In Ground Pool
Association Includes: Water, Parking, Insurance, Clubhouse, Exercise Facilities, Pool, Exterior Maintenance, Lawn Care, Snow Removal
Bath Features: Soaking Tub
Dining Room: Combined w/ LivRm, L-shaped
Exterior: Brick, Cedar
HOA Fee: 349/ Monthly
Laundry: In Unit
Lot Dimensions: COMMON
Parcel#: 0710213178
Parking: Asphalt, Assigned, Unassigned, Guest, Yes, Other
Pet Allowed: Cats OK, Dogs OK
Sewer: Public Sewer
Total Rooms: 5
Township: Naperville
Water: Public
Room Sizes
Bedroom 2: 12X11
Dining Room: 9X9
Kitchen: 8X7
Living Room: 17X12
Primary Bedroom: 14X11
Local Schools
High School: Waubonsie Valley High School
Middle School: Hill Middle School
Elementary School: Brookdale Elementary School
School District: District 204
Listed By / Shown By
Listed By
Agency Name: eXp Realty
Agency Phone: 888-574-9405
Shown By
Agency Title: Gambino Realtors
Agency Phone: 815-282-2222

Estimate Your Payment
Estimated Payment
$ 1,340.98 per month $1,044.73 Principal & Interest $229.17 Property Tax $67.08 Homeowner's Insurance
1573 Raymond Drive, Unit 102 | MLS# 12738839
This condo located at 1573 Raymond Drive, Unit 102, Naperville, IL 60563 is currently listed for sale with an asking price of $230,000. This property was built in 1985 and has 2 bedrooms and 1 full baths with 888 sq. ft. Raymond Drive, Unit 102 is located in the Chantecleer Lakes subdivision within the District 204 school district. Search Chantecleer Lakes real estate on www.gogambino.com today.