
BEDS4
BATHS3 full
SQUARE FEET1,618
MLS#12657102
STATUSNew
PROPERTY TYPEResidential - Townhouse
SUBDIVISIONChatham Grove
SCHOOLDistrict 131
Property Description
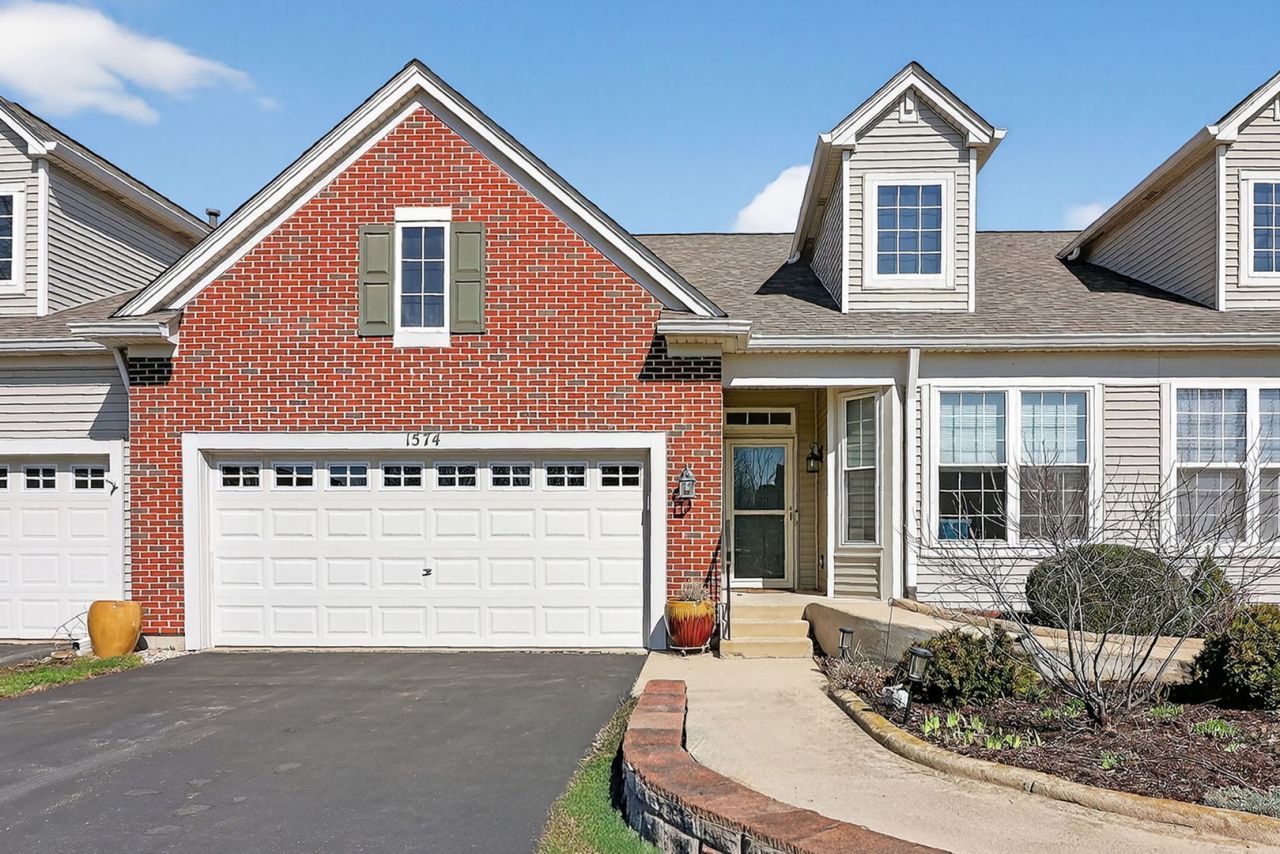
Stunning 4-bedroom, 3-bath townhome with walkout basement and 2-car garage in a 55+ community! Enjoy peaceful country views from the private back deck, overlooking water and mature trees-perfect for relaxing or entertaining. Inside, the open main living area features vaulted ceilings that create a bright, spacious feel. The kitchen is designed for everyday living featuring stainless steal appliances and beautiful granite countertops. The spacious primary suite offers a large walk-in closet and a well-appointed bath with a granite-topped dual vanity. The finished walkout basement expands your living space with two additional bedrooms and a full bath-ideal for guests, a home office, or extended living. This townhome combines comfort, space, and scenic views in a desirable community-don't miss this opportunity!
Property Features
Property Type: Residential - Townhouse
Basement: Finished, Full, Walk-Out Access
Basement: Yes
Cooling: Central Air
Garage: 2
Heating: Natural Gas, Forced Air
Lot Size: 36 X77
Roof Type: Asphalt
Stories: 1.0
Taxes: $6,237
Year Built: 2005
Amenities
Cathedral Ceiling(s)
1st Floor Bedroom
Feature Descriptions
Additional rooms: Utility Room-1st Floor, Walk In Closet
Appliances: Range, Microwave, Dishwasher, Refrigerator, Washer, Dryer, Disposal, Humidifier
Association Amenities: None
Association Includes: None
Bath Features: Double Sink
Dining Room: Combined w/ LivRm
Exterior: Brick
HOA Fee: 305/ Monthly
Laundry: Washer Hookup
Lot: Common Grounds, Wooded
Lot Dimensions: 36 X77
Other Equipment: Water-Softener Owned, TV-Cable, CO Detectors, Ceiling Fan(s), Sump Pump
Parcel#: 1536353015
Parking: Asphalt, Garage Door Opener, Yes, Attached, Garage
Pet Allowed: Cats OK, Dogs OK, Number Limit
Sewer: Public Sewer
Total Rooms: 7
Township: Aurora
Water: Public
Room Sizes
Utility Room-1st Floor: 7X6
Walk In Closet: 5X12
Bedroom 2: 10X14
Bedroom 3: 13X12
Bedroom 4: 12X12
Dining Room: 10X10
Kitchen: 9X11
Living Room: 19X17
Primary Bedroom: 16X17
Local Schools
School District: District 131
Listed By / Shown By
Listed By
Agency Name: HomeSmart Realty Group
Agency Phone: 630-578-0002
Shown By
Agency Title: Gambino Realtors
Agency Phone: 815-282-2222

Estimate Your Payment
Estimated Payment
$ 2,356.66 per month $1,726.08 Principal & Interest $519.75 Property Tax $110.83 Homeowner's Insurance
1574 Sedona Avenue | MLS# 12657102
This townhouse located at 1574 Sedona Avenue , Aurora, IL 60504 is currently listed for sale with an asking price of $380,000. This property was built in 2005 and has 4 bedrooms and 3 full baths with 1618 sq. ft. Sedona Avenue is located in the Chatham Grove subdivision within the District 131 school district. Search Chatham Grove real estate on www.gogambino.com today.