
BEDS2
BATHS2 full 1 partial
SQUARE FEET1,652
MLS#12768059
STATUSPrice Change
PROPERTY TYPEResidential -
SCHOOLDistrict 202
Property Description
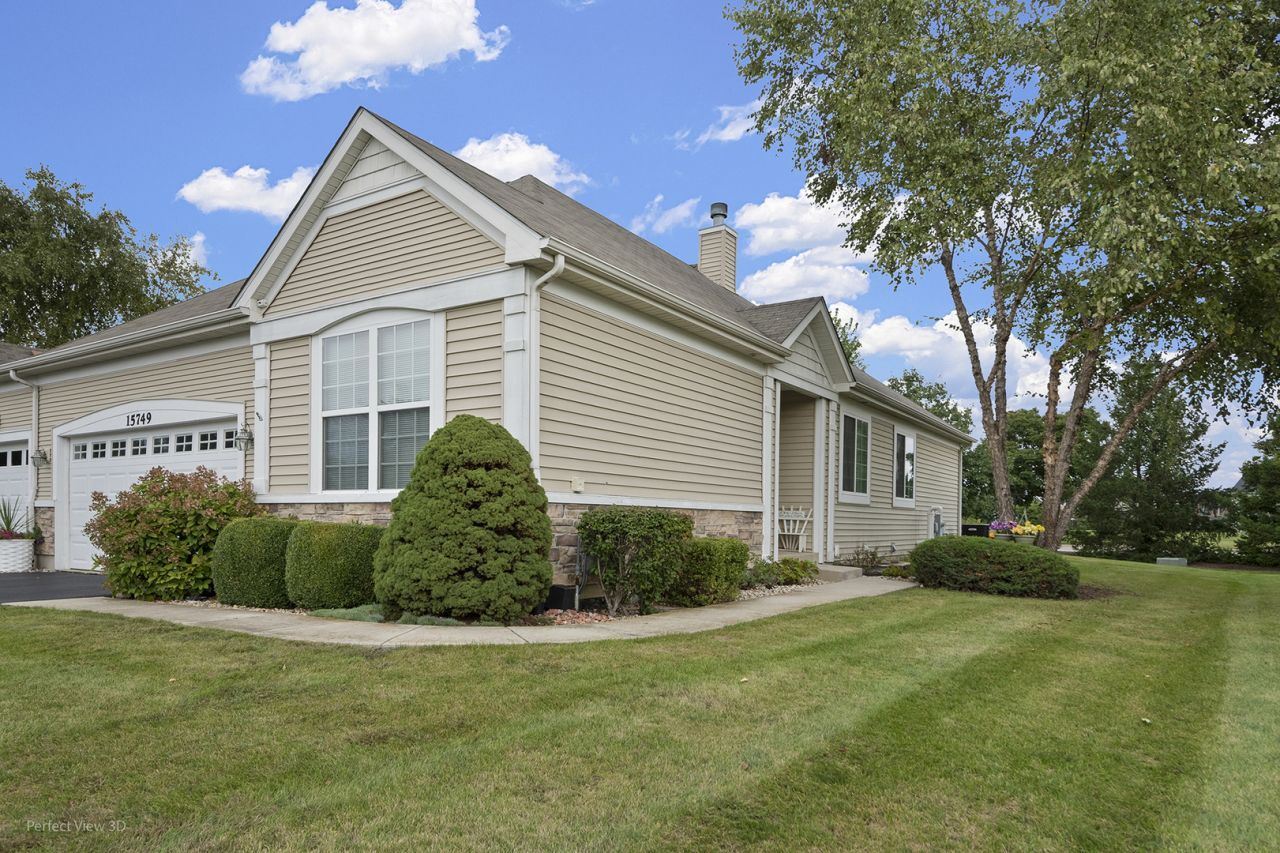
Welcome home to this inviting 2-bedroom, 2.5-bath home offering spacious living areas and flexible spaces throughout! The primary suite features a vaulted ceiling and private bath with a separate shower and double-sink vanity. The spacious kitchen includes a separate dining area, while the large living room offers a cozy fireplace and plenty of room for an optional formal dining area. Convenient first-floor laundry includes a utility sink. The fully finished basement adds even more living and entertaining space, featuring a half bath, storage room, and a large open area with endless possibilities for a recreation room, home office, workout area, hobby space, or entertaining. In addition, the 2 car garage is heated and offers a variety of storage and workspace options. With generous living spaces, thoughtful amenities, and versatile finished lower-level space, this home offers plenty of room to live, work, and entertain. Quick close is possible!
Property Features
Property Type: Residential -
Basement: Yes
Basement: Finished, Full
Cooling: Central Air
Fireplaces: 1
Garage: 2
Heating: Natural Gas
Lot Size: 48 x 166 x 55 x 146
Roof Type: Asphalt
Stories: 1.0
Taxes: $2,953
Year Built: 2008
Amenities
1st Floor Bedroom
1st Floor Full Bath
Walk-In Closet(s)
Feature Descriptions
Additional rooms: No additional rooms
Appliances: Range, Microwave, Dishwasher, Refrigerator
Association Includes: Exterior Maintenance, Lawn Care, Snow Removal
Bath Features: Separate Shower
Dining Room: Kitchen/Dining Combo
Exterior: Vinyl Siding, Stone
Fireplace: Gas Log
Fireplace Location(s): Living Room
HOA Fee: 115/ Monthly
Laundry: Main Level, In Unit, Sink
Lot Dimensions: 48 x 166 x 55 x 146
Other Equipment: Sump Pump, Radon Mitigation System
Parcel#: 0603173060400000
Parking: Asphalt, Garage Door Opener, Heated Garage, Yes, Garage Owned, Attached, Driveway, Garage
Pet Allowed: Cats OK, Dogs OK
Sewer: Public Sewer
Total Rooms: 5
Township: Plainfield
Water: Public
Room Sizes
Bedroom 2: 9X13
Dining Room: 8X16
Kitchen: 12X8
Laundry: 5X9
Living Room: 14X22
Primary Bedroom: 12X15
Local Schools
School District: District 202
Listed By / Shown By
Listed By
Agency Name: Dow Realty
Agency Phone: 815-730-1900
Shown By
Agency Title: Gambino Realtors
Agency Phone: 815-282-2222

Estimate Your Payment
Estimated Payment
$ 2,116.83 per month $1,757.87 Principal & Interest $246.08 Property Tax $112.88 Homeowner's Insurance
15749 Cove Circle S | MLS# 12768059
This home located at 15749 Cove Circle S, Plainfield, IL 60544 is currently listed for sale with an asking price of $387,000. This property was built in 2008 and has 2 bedrooms and 2 full and 1 partial baths with 1652 sq. ft. Cove Circle S is located within the District 202 school district. Search Plainfield real estate on www.gogambino.com today.