
BEDS4
BATHS2 full 1 partial
SQUARE FEET3,507
MLS#12758949
STATUSNew
PROPERTY TYPEResidential - Single Family
SUBDIVISIONGrants Grove
SCHOOLDistrict 117
Property Description
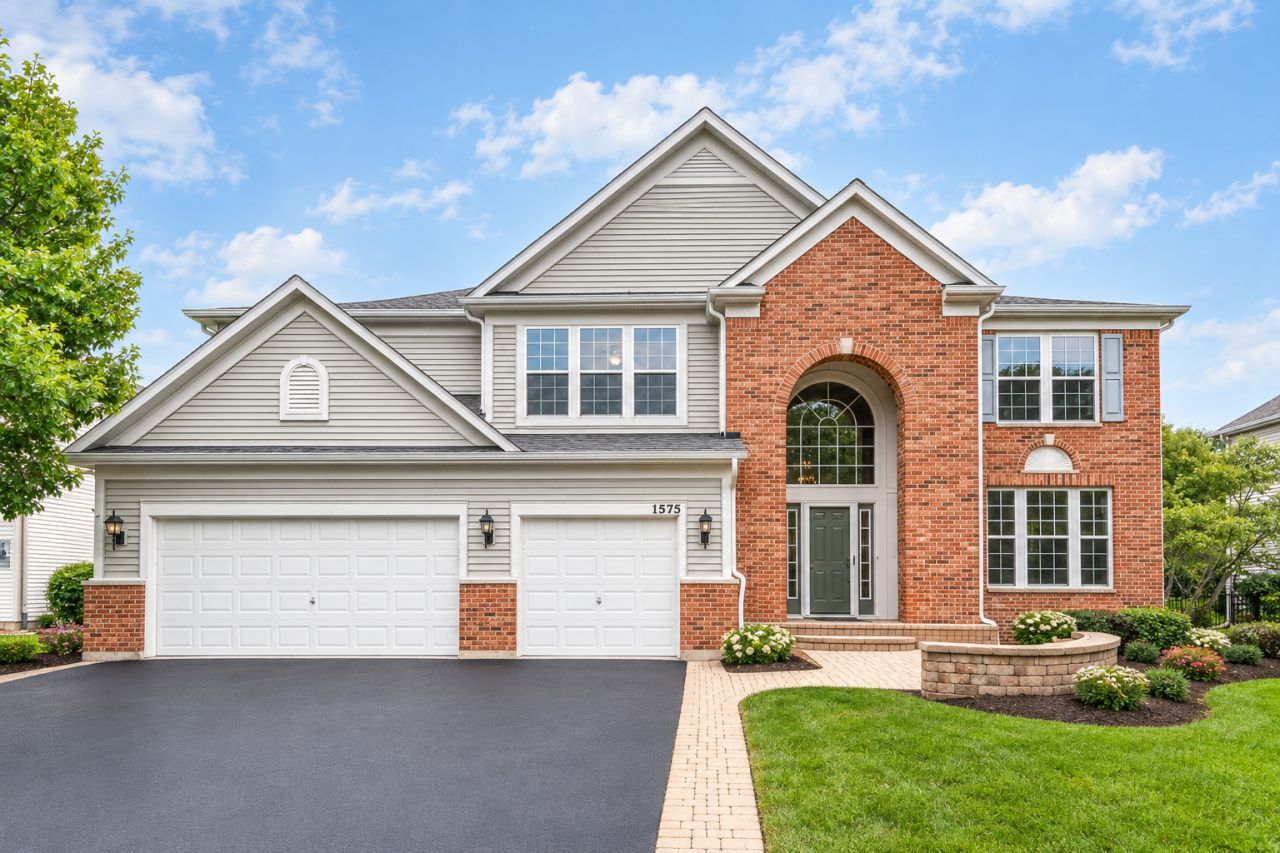
Fresh paint main and second levels!!! Welcome to your dream home in the desirable Grants Grove subdivision! Beautiful curb appeal welcomes you with a charming brick front porch, while the backyard offers serene pond views. This impressive 4-bedroom, 2.1-bath home features fresh paint throughout the main and second levels and is located on a quiet street ending in a cul-de-sac. A two-story foyer welcomes you inside, leading to a spacious living room and dining room, perfect for entertaining and everyday gatherings. The gourmet kitchen features a center island with breakfast bar, Quartz countertops, stainless steel appliances including a brand-new refrigerator, pantry closet, and an abundance of cabinetry. The bright and airy eating area provides exterior access to the brick paver patio, creating an ideal setting for seamless indoor-outdoor entertaining. The expansive two-story family room serves as the heart of the home, highlighted by a wall of windows, serene views, and a striking fireplace. Just off the family room, a private office or versatile bonus room offers flexibility for work, hobbies, or additional living space. A laundry room and half bath complete the main level. Upstairs, the luxurious primary suite showcases beautiful pond views, two oversized walk-in closets, and a spa-like ensuite featuring dual sink vanities, a whirlpool tub, and separate shower. The generous walk-in closets offer exceptional flexibility, with enough space to potentially accommodate an office, exercise area, or additional storage. Three additional bedrooms and a full bath complete the second level. The full partially finished basement provides endless possibilities to create the space that best suits your lifestyle, whether a recreation room, game room, playroom, or additional living area. Additional features include Egress windows making cleaning a breeze, Bose surround sound, remote-controlled blinds, ceiling fans, and an indoor/outdoor gas line. 3 car garage! Enjoy the peaceful setting while being within walking distance to scenic Hastings Lake Forest Preserve and just a short drive to Gurnee Mills for shopping, dining, and entertainment. A wonderful combination of spacious living, thoughtful features, beautiful views, and an exceptional location!
Property Features
Property Type: Residential - Single Family
Basement: Yes
Basement: Partially Finished, Full
Cooling: Central Air
Fireplaces: 1
Garage: 3
Heating: Natural Gas, Forced Air
Lot Size: 0.28 Acres
Roof Type: Asphalt
Taxes: $15,105
Year Built: 2007
Amenities
Walk-In Closet(s)
Feature Descriptions
Additional rooms: Eating Area, Office, Foyer
Appliances: Range, Microwave, Dishwasher, Refrigerator, Washer, Dryer, Disposal, Stainless Steel Appliance(s), Humidifier
Association Includes: Other
Bath Features: Whirlpool, Separate Shower, Double Sink
Dining Room: Separate
Exterior: Aluminum Siding, Brick
Fireplace: Attached Fireplace Doors/Screen, Gas Log
Fireplace Location(s): Family Room
HOA Fee: 95/ Monthly
Laundry: Main Level, Sink
Lot: Cul-De-Sac, Landscaped
Lot Dimensions: 89X135X89X135
Other Equipment: Water-Softener Owned, CO Detectors, Ceiling Fan(s), Sump Pump, Backup Sump Pump;
Parcel#: 02274080040000
Parking: Asphalt, Garage Door Opener, Yes, Garage Owned, Attached, Garage
Sewer: Public Sewer
Total Rooms: 10
Township: Lake Villa
Water: Public
Room Sizes
Eating Area: 18X11
Office: 15X13
Foyer: 15X11
Bedroom 2: 15X14
Bedroom 3: 13X13
Bedroom 4: 13X13
Dining Room: 18X12
Family Room: 23X17
Kitchen: 18X11
Laundry: 9X6
Living Room: 19X14
Primary Bedroom: 22X18
Local Schools
High School: Lakes Community High School
Middle School: Antioch Upper Grade School
Elementary School: Oakland Elementary School
School District: District 117
Listed By / Shown By
Listed By
Agency Name: RE/MAX Top Performers
Agency Phone: 847-295-0800
Shown By
Agency Title: Gambino Realtors
Agency Phone: 815-282-2222

Estimate Your Payment
Estimated Payment
$ 4,352.01 per month $2,906.63 Principal & Interest $1,258.75 Property Tax $186.64 Homeowner's Insurance
1575 Mcclellan Drive | MLS# 12758949
This single family home located at 1575 Mcclellan Drive , Lindenhurst, IL 60046 is currently listed for sale with an asking price of $639,900. This property was built in 2007 and has 4 bedrooms and 2 full and 1 partial baths with 3507 sq. ft. Mcclellan Drive is located in the Grants Grove subdivision within the District 117 school district. Search Grants Grove real estate on www.gogambino.com today.