
BEDS2
BATHS2 full
SQUARE FEET1,100
MLS#12679948
STATUSNew
PROPERTY TYPEResidential - Condominium
SUBDIVISIONSandpebble Walk
SCHOOLDistrict 214
Property Description
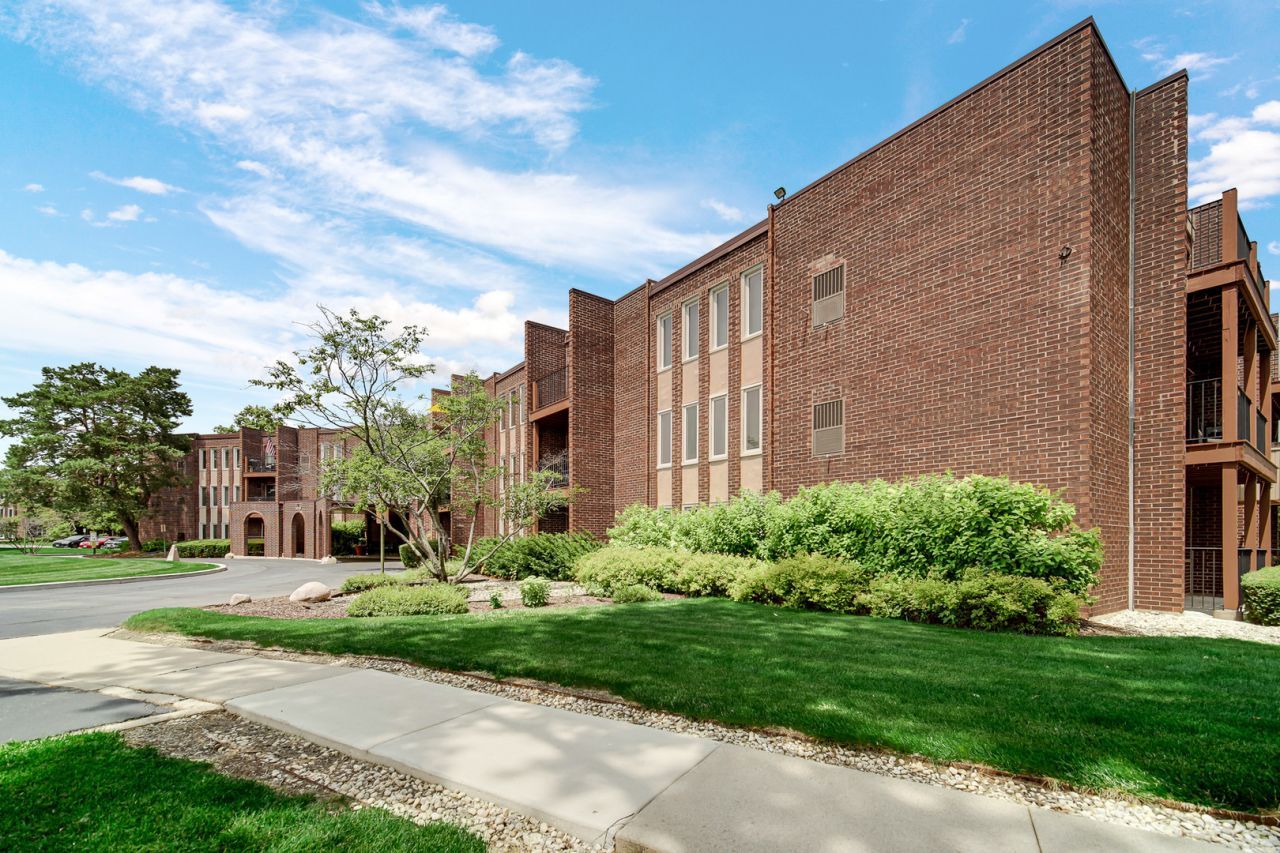
Updated 2 bedroom ground level condo in highly desirable Sandpebble Walk! Unit features updated eat-in kitchen with stainless steel appliances, including newer refrigerator, sink, and dishwasher! Spacious primary bedroom with updated en suite bathroom with newer vanity and tile shower! Large living area with recessed lighting! Laundry is located on the second floor. Unit includes two parking spaces. Community features two outdoor private pools, tennis courts, and playground! Don't miss out!
Property Features
Property Type: Residential - Condominium
Basement: None
Cooling: Central Air
Heating: Natural Gas, Forced Air
Lot Size: COMMON
Stories: 3.0
Taxes: $3,085
Year Built: 1973
Feature Descriptions
Additional rooms: No additional rooms
Appliances: Range, Microwave, Dishwasher, Refrigerator, Stainless Steel Appliance(s)
Association Amenities: Park, Pool, Tennis Court(s)
Association Includes: Heat, Water, Parking, Insurance, Pool, Exterior Maintenance, Lawn Care, Scavenger, Snow Removal
Dining Room: Combined w/ LivRm
Exterior: Brick
HOA Fee: 345/ Monthly
Laundry: Common Area
Lot: Cul-De-Sac
Lot Dimensions: COMMON
Parcel#: 03154020181010
Parking: Asphalt, Unassigned, Yes, Other
Pet Allowed: Cats OK, Dogs OK
Sewer: Public Sewer
Total Rooms: 5
Township: Wheeling
Water: Public
Room Sizes
Bedroom 2: 13X10
Dining Room: 12X11
Kitchen: 11X10
Living Room: 16X15
Primary Bedroom: 15X11
Local Schools
High School: Wheeling High School
Middle School: Macarthur Middle School
Elementary School: Betsy Ross Elementary School
School District: District 214
Listed By / Shown By
Listed By
Agency Name: Keller Williams Success Realty
Agency Phone: 847-572-3267
Shown By
Agency Title: Gambino Realtors
Agency Phone: 815-282-2222

Estimate Your Payment
Estimated Payment
$ 1,320.56 per month $999.31 Principal & Interest $257.08 Property Tax $64.17 Homeowner's Insurance
1575 Sandpebble Drive , Unit 110 | MLS# 12679948
This condo located at 1575 Sandpebble Drive , Unit 110, Wheeling, IL 60090 is currently listed for sale with an asking price of $220,000. This property was built in 1973 and has 2 bedrooms and 2 full baths with 1100 sq. ft. Sandpebble Drive , Unit 110 is located in the Sandpebble Walk subdivision within the District 214 school district. Search Sandpebble Walk real estate on www.gogambino.com today.