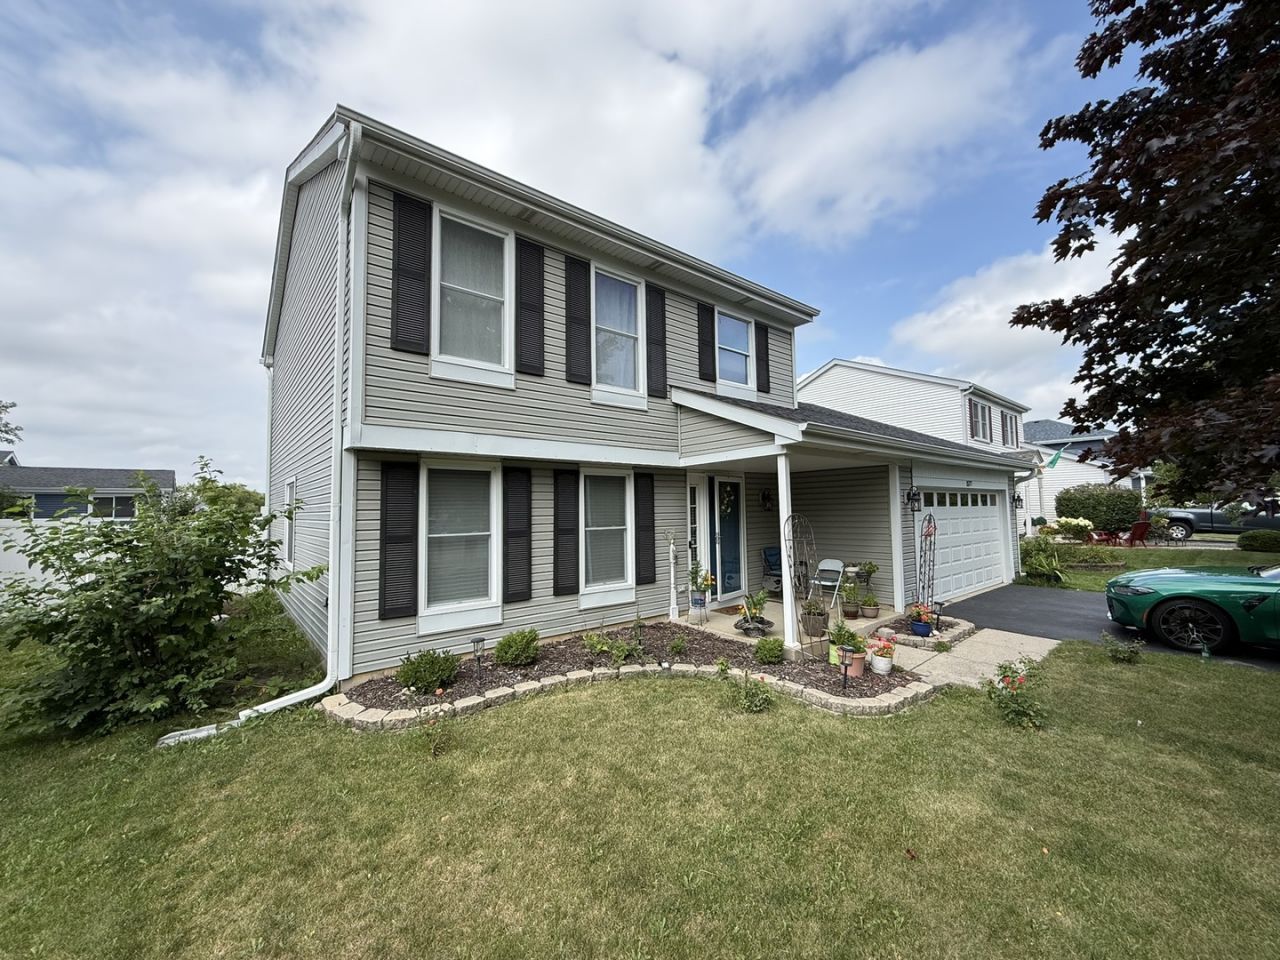

BEDS3
BATHS2 full 1 partial
SQUARE FEET1,698
MLS#12720643
STATUSNew
PROPERTY TYPEResidential - Single Family
SCHOOLDistrict 155
Property Description
Professionally renovated and move-in ready, this beautifully updated 3-bedroom, 2.5-bath home is located in a highly desirable neighborhood served by the award-winning Crystal Lake school district. The open-concept floor plan features a stunning kitchen with custom cabinetry, quartz countertops, and seamless flow into the main living areas. The inviting family room offers a cozy fireplace and sliding glass doors leading to a spacious deck overlooking a fully fenced backyard-perfect for relaxing or entertaining. All bathrooms have been tastefully updated, with new wood laminate flooring on the main level and newer carpeting upstairs. Recent improvements include a newer furnace, A/C, 2026 water heater, windows, a new insulated garage door, and a roof and gutters replaced in 2020. Conveniently located within walking distance to parks and scenic trails, this exceptional home offers modern updates, quality craftsmanship, and an unbeatable location. Home is being sold AS IS. Gazebo and plants are not included in the sale.
Property Features
Property Type: Residential - Single Family
Basement: None
Cooling: Central Air
Fireplaces: 1
Garage: 2
Heating: Natural Gas
Lot Size: 0.13 Acres
Roof Type: Asphalt
Taxes: $7,175
Year Built: 1990
Feature Descriptions
Additional rooms: No additional rooms
Association Includes: None
Exterior: Vinyl Siding
Fireplace Location(s): Family Room
Lot Dimensions: 60x101
Parcel#: 1918379026
Parking: Asphalt, Heated Garage, Yes, Garage Owned, Attached, Garage
Sewer: Public Sewer
Total Rooms: 7
Township: Algonquin
Water: Public
Room Sizes
Bedroom 2: 11X10
Bedroom 3: 11X10
Dining Room: 11X10
Family Room: 16X15
Kitchen: 18X11
Laundry: 7X5
Living Room: 16X24
Primary Bedroom: 15X12
Local Schools
School District: District 155
Listed By / Shown By
Listed By
Agency Name: eXp Realty
Agency Phone: 888-574-9405
Shown By
Agency Title: Gambino Realtors
Agency Phone: 815-282-2222

Estimate Your Payment
Estimated Payment
$ 2,482.68 per month $1,771.05 Principal & Interest $597.92 Property Tax $113.72 Homeowner's Insurance
1577 Candlewood Drive | MLS# 12720643
This single family home located at 1577 Candlewood Drive , Crystal Lake, IL 60014 is currently listed for sale with an asking price of $389,900. This property was built in 1990 and has 3 bedrooms and 2 full and 1 partial baths with 1698 sq. ft. Candlewood Drive is located within the District 155 school district. Search Crystal Lake real estate on www.gogambino.com today.