
BEDS3
BATHS3 full 1 partial
SQUARE FEET1,930
MLS#12740728
STATUSNew
PROPERTY TYPEResidential - Single Family
SUBDIVISIONAutumn Creek
SCHOOLDistrict 115
Property Description
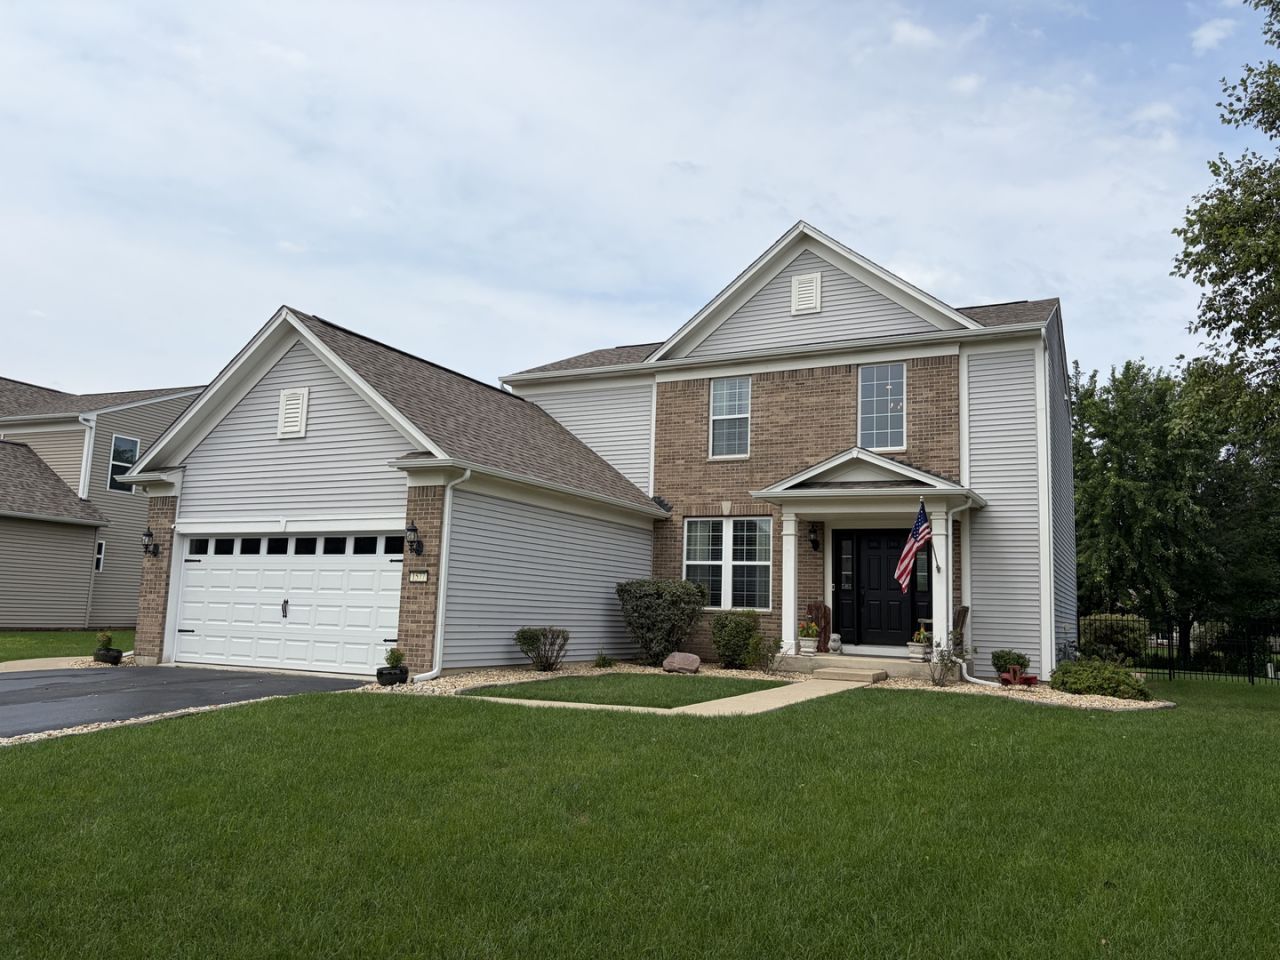
You want a spotless home that's ready to just move into? Here you go. 3 bedrooms, along with 3 1/2 baths. Built in 2009 this home has been meticulously maintained. New hardwood floors thru-out the 1st and 2nd floor. Basement was completely remodeled 8 years ago, with recreation room, bar area and 3/4 bath. Newly remodeled kitchen and baths. Open kitchen and family room floor plan with sliding glass door leading to the new patio area overlooking the firepit and fenced in backyard. You're going to love this home. Furnace - 4 yrs. Roof - 4 yrs. Patio - 9 yrs. Kitchen Remodel - 2 yrs. 2nd Floor Bath Remodel - 2 yrs. Fence - 7 yrs. Garage Door - New. All appliances stay. Home is located on a 1/4 acre parcel.
Property Features
Property Type: Residential - Single Family
Basement: Finished, Bath/Stubbed, Full
Basement: Yes
Cooling: Central Air
Garage: 2
Heating: Natural Gas, Forced Air
Lot Size: 0.28 Acres
Roof Type: Asphalt
Taxes: $10,480
Year Built: 2009
Feature Descriptions
Additional rooms: Foyer, Recreation Room
Appliances: Range, Microwave, Dishwasher, Refrigerator, Washer, Dryer, Disposal, Stainless Steel Appliance(s)
Association Includes: Insurance, Other
Dining Room: Separate
Exterior: Vinyl Siding, Brick
HOA Fee: 539/ Annually
Laundry: Main Level
Lot Dimensions: 80x150
Other Equipment: Sump Pump
Parcel#: 0222257017
Parking: Asphalt, Garage Door Opener, Yes, Garage Owned, Attached, Garage
Sewer: Public Sewer
Total Rooms: 7
Township: Kendall
Water: Public
Room Sizes
Foyer: 8X8
Recreation Room: 24X20
Bedroom 2: 11X11
Bedroom 3: 11X11
Dining Room: 12X11
Family Room: 19X14
Kitchen: 14X12
Laundry: 9X9
Primary Bedroom: 14X14
Local Schools
School District: District 115
Listed By / Shown By
Listed By
Agency Name: Skydan Real Estate Sales, LLC
Agency Phone: 708-450-0110
Shown By
Agency Title: Gambino Realtors
Agency Phone: 815-282-2222

Estimate Your Payment
Estimated Payment
$ 2,975.63 per month $1,975.45 Principal & Interest $873.33 Property Tax $126.85 Homeowner's Insurance
1577 Coral Drive | MLS# 12740728
This single family home located at 1577 Coral Drive , Yorkville, IL 60560 is currently listed for sale with an asking price of $434,900. This property was built in 2009 and has 3 bedrooms and 3 full and 1 partial baths with 1930 sq. ft. Coral Drive is located in the Autumn Creek subdivision within the District 115 school district. Search Autumn Creek real estate on www.gogambino.com today.