
BEDS3
BATHS2 full 1 partial
SQUARE FEET1,860
MLS#12728999
STATUSContingent
PROPERTY TYPEResidential - Single Family
SUBDIVISIONGrosse Pointe Village
SCHOOLDistrict 125
Property Description
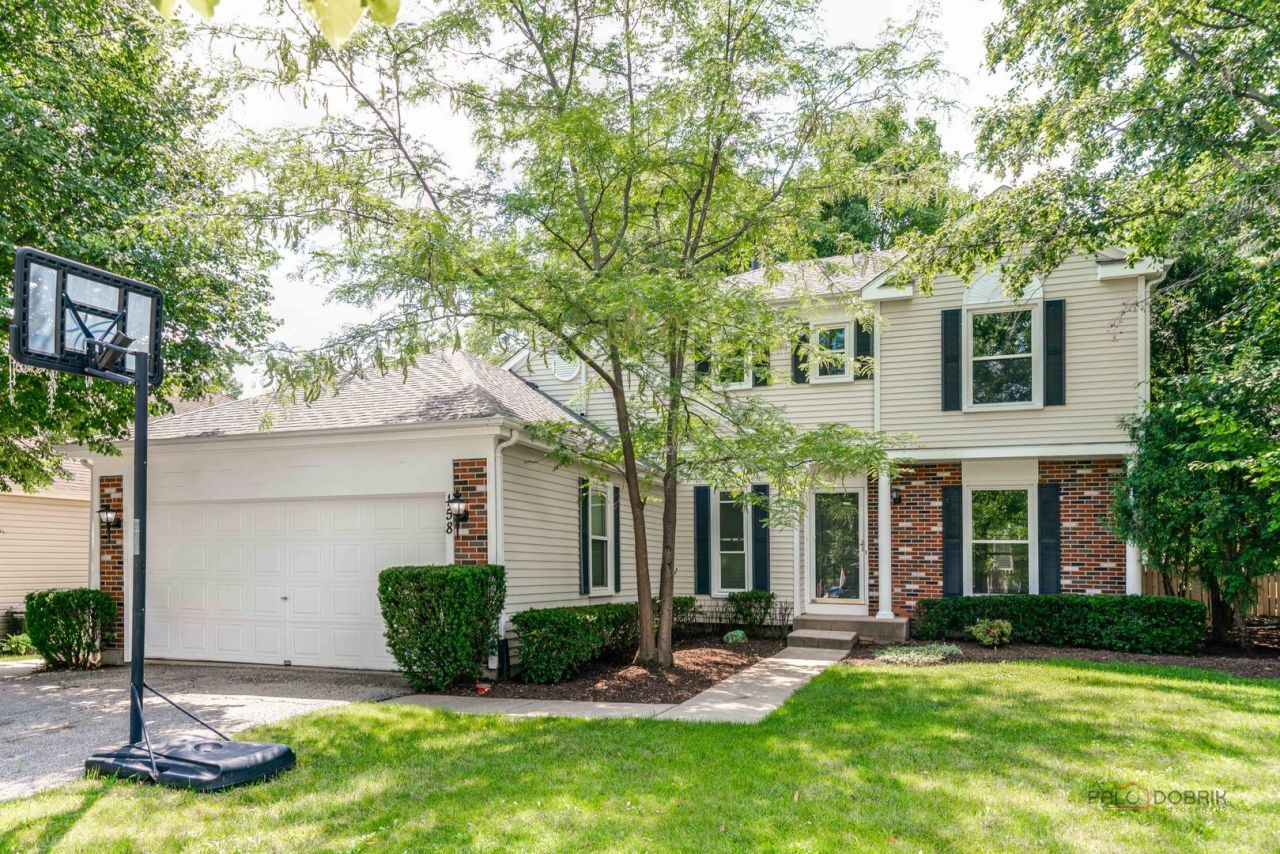
Grosse Pointe Village | Award-Winning Stevenson High School | 3 Bedrooms | 2.1 Baths | Covington Model | Fully Fenced Backyard | New Roof 2024 | This spacious Covington model 2-story Colonial offers a comfortable, flexible floor plan with fresh updates and inviting indoor-outdoor living. Recent improvements include fresh interior paint in today's popular color palette, brand-new carpet, new roof in 2024, and new energy-efficient windows in October 2017. Head inside to a welcoming formal living room with hardwood flooring that continues into the adjoining dining room. These spaces provide plenty of room for entertaining, holiday gatherings, or everyday meals. The dining room opens to the eat-in kitchen, featuring abundant cabinetry, granite countertops, subway tile backsplash, closet pantry, and a sunny breakfast area overlooking the backyard. It is the perfect spot for morning coffee, casual meals, or gathering with family while dinner is being prepared. The two-story family room takes center stage with its soaring ceiling, beautiful hardwood flooring, wood-burning brick fireplace, and large sliding glass door opening to the patio and backyard. Outside, the fully fenced backyard offers room to entertain, enjoy summer BBQs, relax on the patio, or let kids/pets play worry free. Back inside, a convenient main-level laundry/mudroom and half bath add functionality to the first floor. Upstairs, the spacious primary bedroom features a large walk-in closet and private bath with a tub/shower combination, along with separate linen storage just outside the bathroom. Two additional generously sized bedrooms and a full hall bath complete the second level. The finished basement adds even more living space with a large recreation room ready for movie nights, a home gym, playroom, game area, or additional gathering space. An attached 2-car garage provides convenient parking and storage. Enjoy a convenient Grosse Pointe Village location near parks, walking and biking trails, shopping, dining, and everyday conveniences, all while benefiting from the highly regarded Stevenson High School district. Schedule your showing today!
Property Features
Property Type: Residential - Single Family
Basement: Yes
Basement: Finished, Rec/Family Area, Storage Space, Full
Cooling: Central Air
Fireplaces: 1
Garage: 2
Heating: Natural Gas, Forced Air
Home Style: Colonial
Lot Size: 0.24 Acres
Roof Type: Asphalt
Taxes: $13,982
Year Built: 1991
Amenities
Cathedral Ceiling(s)
Walk-In Closet(s)
Feature Descriptions
Additional rooms: Recreation Room
Appliances: Range, Dishwasher, Refrigerator, Washer, Dryer, Humidifier
Association Includes: None
Dining Room: Separate
Exterior: Vinyl Siding, Brick
Fireplace: Wood Burning, Attached Fireplace Doors/Screen
Fireplace Location(s): Family Room
Laundry: Main Level, In Unit
Lot: Corner Lot, Mature Trees
Lot Dimensions: 45x48x122x85x26x26x27
Other Equipment: Sump Pump
Parcel#: 15064130090000
Parking: Asphalt, Garage Door Opener, Yes, Garage Owned, Attached, Garage
Sewer: Public Sewer
Total Rooms: 8
Township: Vernon
Water: Lake Michigan
Room Sizes
Recreation Room: 24X15
Bedroom 2: 11X10
Bedroom 3: 10X10
Dining Room: 12X11
Family Room: 19X15
Kitchen: 17X12
Laundry: 09X06
Living Room: 15X12
Primary Bedroom: 15X12
Local Schools
High School: Adlai E Stevenson High School
Middle School: West Oak Middle School
Elementary School: Diamond Lake Elementary School
School District: District 125
Listed By / Shown By
Listed By
Agency Name: RE/MAX Suburban
Agency Phone: 847-367-8686
Shown By
Agency Title: Gambino Realtors
Agency Phone: 815-282-2222

Estimate Your Payment
Estimated Payment
$ 3,819.02 per month $2,493.73 Principal & Interest $1,165.17 Property Tax $160.13 Homeowner's Insurance
158 N Royal Oak Drive | MLS# 12728999
This single family home located at 158 N Royal Oak Drive, Vernon Hills, IL 60061 is currently listed for sale with an asking price of $549,000. This property was built in 1991 and has 3 bedrooms and 2 full and 1 partial baths with 1860 sq. ft. N Royal Oak Drive is located in the Grosse Pointe Village subdivision within the District 125 school district. Search Grosse Pointe Village real estate on www.gogambino.com today.