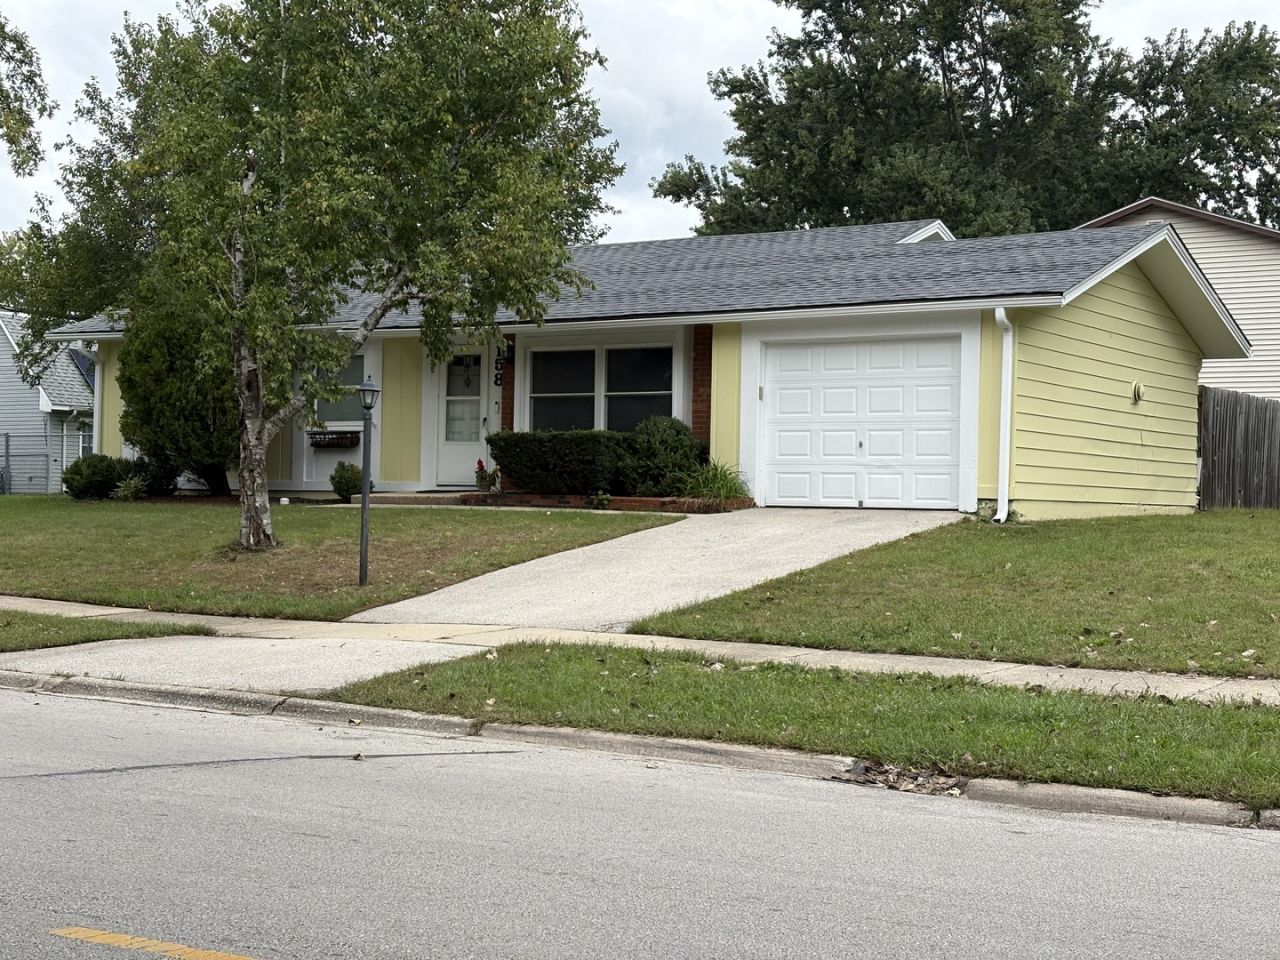

BEDS3
BATHS1 full
SQUARE FEET1,225
MLS#12770705
STATUSPending
PROPERTY TYPERental - Single Family
SUBDIVISIONCinnamon Creek
SCHOOLDistrict 365U
Property Description
Welcome to this well-maintained updated ranch rental, offering effortless single level living and modern comfort throughout. Step into a bright and inviting living room featuring a built-in bookcase and a large picture window that fills the space with natural light. The family room, located just off the kitchen, provides a warm gathering space with its cozy fireplace and convenient access to the 1.5car attached garage equipped with an electronic opener. From the kitchen, a sliding glass door leads to a fenced, private patio, perfect for relaxing or entertaining outdoors. The primary bedroom includes a practical passthrough to the updated bath with skylight, enhancing everyday convenience. Fresh new flooring runs throughout the home, adding a clean, modern feel. A dedicated laundry room sits just off the kitchen and features cabinets and shelving for extra storage. A backyard shed completes the property, offering even more space for tools, hobbies, or seasonal items. This charming rental is truly move-in ready and packed with thoughtful updates - a perfect fit for anyone seeking comfort, convenience, and character in one inviting package.
Property Features
Property Type: Rental - Single Family
Basement: None
Cooling: Central Air
Fireplaces: 1
Garage: 1
Heating: Natural Gas, Forced Air
Lot Size: 0.16 Acres
Roof Type: Asphalt
Year Built: 1972
Amenities
1st Floor Bedroom
Feature Descriptions
Additional rooms: No additional rooms
Appliances: Range, Microwave, Refrigerator, Washer, Dryer
Association Amenities: None
Exterior: Aluminum Siding
Fireplace: Wood Burning
Fireplace Location(s): Family Room
Laundry: Main Level, Washer Hookup, In Unit
Lot: Corner Lot
Lot Dimensions: 70X100
Other Equipment: TV-Cable, CO Detectors, Ceiling Fan(s)
Parking: Asphalt, No Garage, Yes, Garage Owned, Attached, Garage
Pet Allowed: Cats OK, Deposit Required, Dogs OK, Neutered and/or Declawed Only, Number Limit, Size Limit
Rent Includes: None
Sewer: Public Sewer
Total Rooms: 6
Township: DuPage
Water: Lake Michigan
Room Sizes
Bedroom 2: 10X10
Bedroom 3: 9X8
Family Room: 14X12
Kitchen: 14X10
Laundry: 4X4
Living Room: 16X14
Primary Bedroom: 14X11
Local Schools
School District: District 365U
Listed By / Shown By
Listed By
Agency Name: RE/MAX Action
Agency Phone: 630-968-2600
Shown By
Agency Title: Gambino Realtors
Agency Phone: 815-282-2222

158 S Orchard Drive | MLS# 12770705
This property located at 158 S Orchard Drive, Bolingbrook, IL 60440 is currently listed for rent with an asking price of $1,995 / Monthly. S Orchard Drive is located within the District 365U school district. Search Bolingbrook real estate on www.gogambino.com today.