
BEDS3
BATHS2 full 1 partial
SQUARE FEET2,000
MLS#12726310
STATUSContingent
PROPERTY TYPEResidential - Single Family
SUBDIVISIONWinston Park
SCHOOLDistrict 209
Property Description
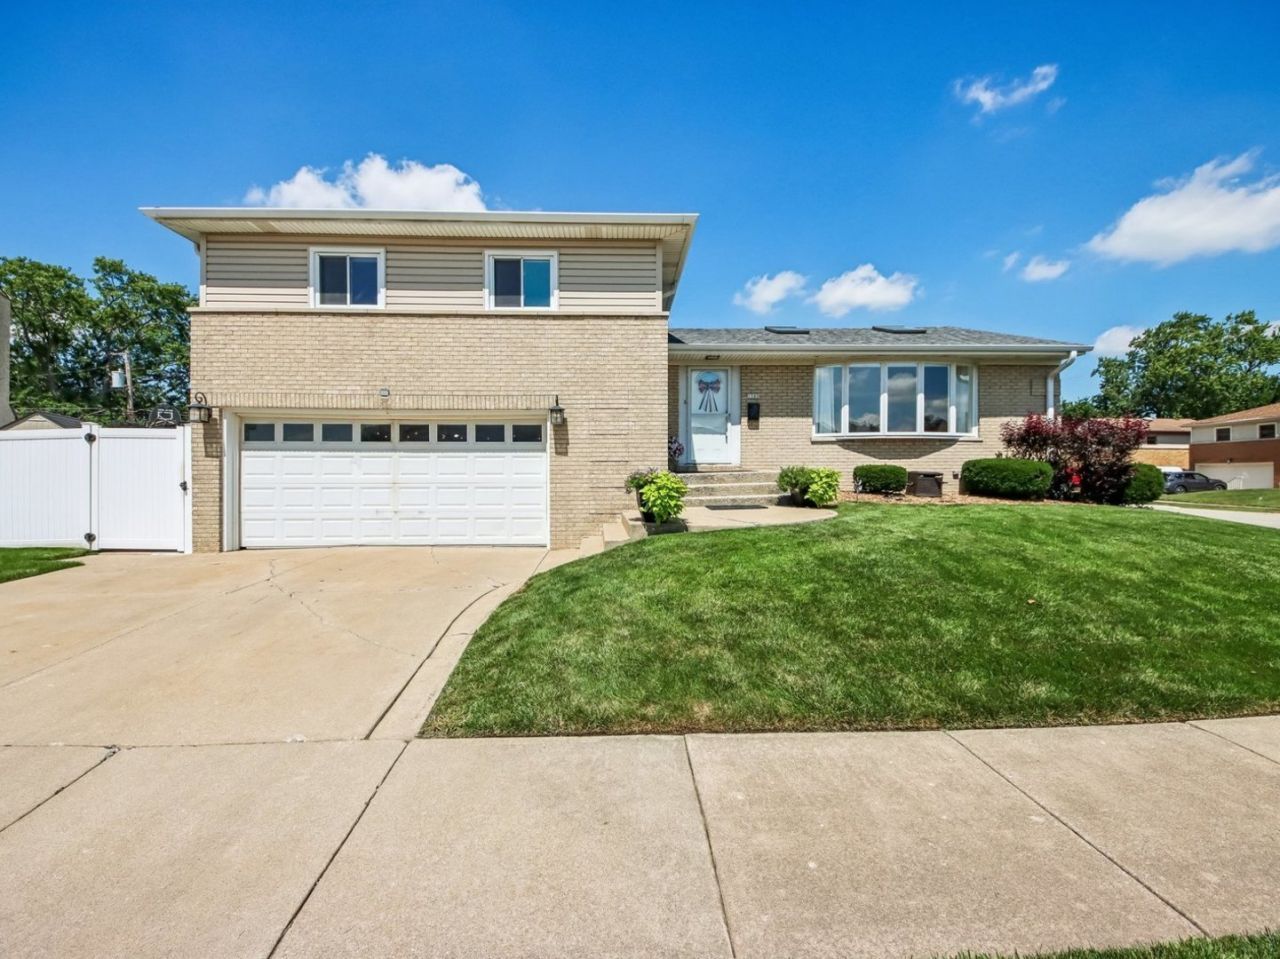
Wonderful Tri-Level Home in sought out Winston Park area in Melrose Park. Remodeled & Updated Beverly Model home sits on a nice high corner lot. Home Features 3 Bedrooms and 2 and a half Exquisitely Remodeled Baths. Vaulted ceiling in living room with two sky-lights. Primary Bedroom has its own private in-suite Bathroom. Home has a Family Room and a Recreational Room for additional and versatile space, Along with a den/office room in Finished Basement. Newer Roof. New Cement Patio and Deck. New Electrical Riser. Home has a lot to offer and will Not Disappoint!
Property Features
Property Type: Residential - Single Family
Basement: Yes
Basement: Finished, Partial
Cooling: Central Air
Garage: 2
Heating: Natural Gas, Baseboard
Lot Size: 100 X 60
Roof Type: Asphalt
Taxes: $8,443
Year Built: 1950
Amenities
Cathedral Ceiling(s)
Feature Descriptions
Additional rooms: Office, Recreation Room
Appliances: Range, Dishwasher, Refrigerator, Washer, Dryer
Association Includes: None
Dining Room: Separate
Exterior: Brick
Lot: Corner Lot
Lot Dimensions: 100 X 60
Other Equipment: Ceiling Fan(s), Sump Pump
Parcel#: 15021050040000
Parking: Concrete, Garage Door Opener, Yes, Garage Owned, Attached, Garage
Sewer: Public Sewer
Total Rooms: 9
Township: Proviso
Water: Lake Michigan
Room Sizes
Office: 9X11
Recreation Room: 12X19
Bedroom 2: 15X11
Bedroom 3: 11X10
Dining Room: 12X13
Family Room: 17X13
Kitchen: 15X12
Laundry: 4X8
Living Room: 20X13
Primary Bedroom: 16X12
Local Schools
High School: Proviso East High School
Middle School: Jane Addams Elementary School
Elementary School: Jane Addams Elementary School
School District: District 209
Listed By / Shown By
Listed By
Agency Name: Northlake Realtors
Agency Phone: 708-562-5689
Shown By
Agency Title: Gambino Realtors
Agency Phone: 815-282-2222

Estimate Your Payment
Estimated Payment
$ 2,975.07 per month $2,134.43 Principal & Interest $703.58 Property Tax $137.05 Homeowner's Insurance
1580 Grant Avenue | MLS# 12726310
This single family home located at 1580 Grant Avenue, Melrose Park, IL 60160 is currently listed for sale with an asking price of $469,900. This property was built in 1950 and has 3 bedrooms and 2 full and 1 partial baths with 2000 sq. ft. Grant Avenue is located in the Winston Park subdivision within the District 209 school district. Search Winston Park real estate on www.gogambino.com today.