
BEDS2
BATHS2 full
SQUARE FEET1,324
MLS#12715858
STATUSNew
PROPERTY TYPEResidential - Townhouse
SUBDIVISIONCanterbury Place
SCHOOLDistrict 300
Property Description
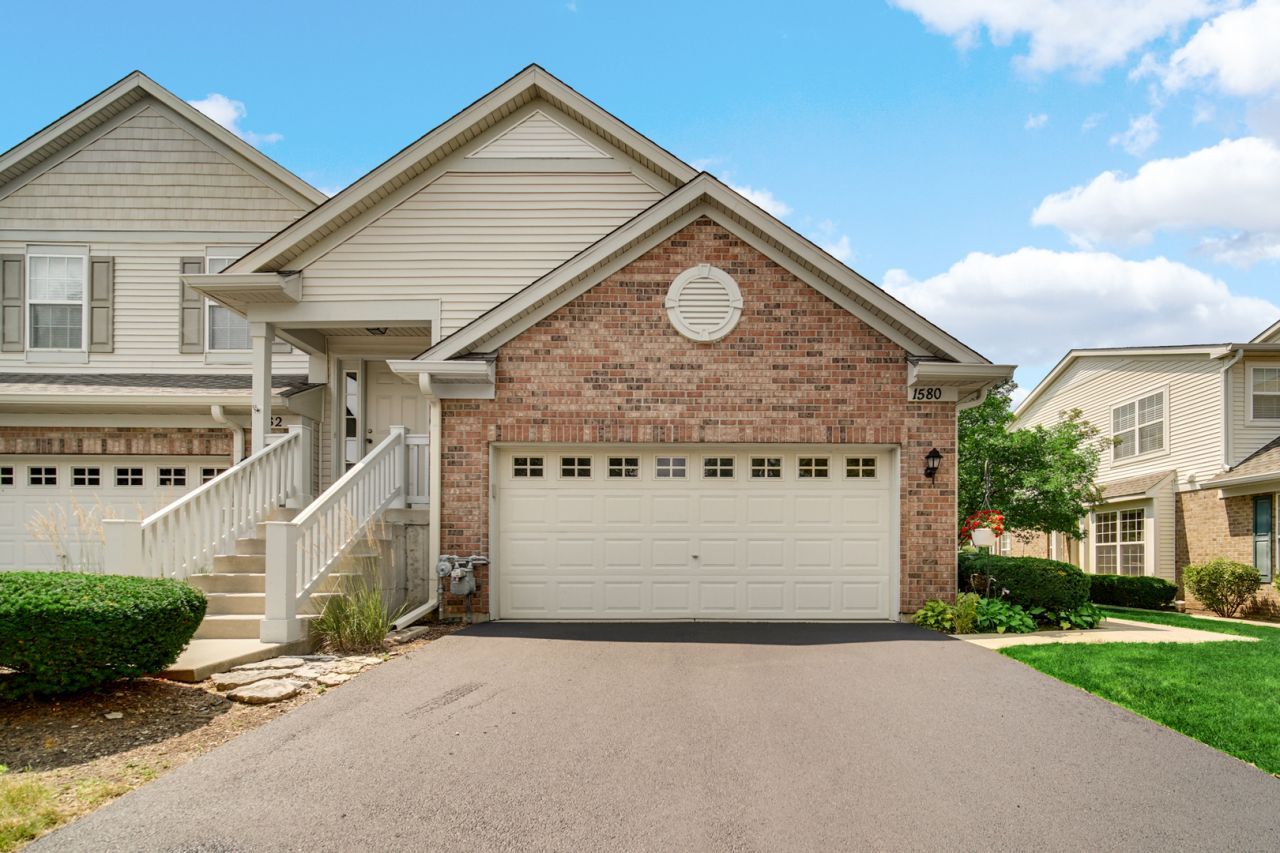
Enjoy comfortable, convenient living in this inviting 1st-floor ranch featuring an open floor plan and a private side entrance. Hardwood flooring flows through the living and dining rooms, creating a warm and welcoming space for everyday living and entertaining. The well-appointed kitchen offers crown molding on the cabinetry, stainless steel appliances, solid-surface countertops, and a pantry for added storage. The spacious primary bedroom includes a walk-in closet and a private bath featuring a relaxing soaker tub, separate ceramic-tiled shower, and ceramic flooring. Ceiling fans in both the living room and primary bedroom provide added comfort. A large laundry room includes a laundry tub and newer washer and dryer. Enjoy outdoor living on the concrete patio, and appreciate the convenience of a 2-car garage. Move-in ready and designed for easy living!
Property Features
Property Type: Residential - Townhouse
Basement: None
Cooling: Central Air
Garage: 2
Heating: Natural Gas, Forced Air
Lot Size: 1 x 1
Roof Type: Asphalt
Stories: 1.0
Taxes: $4,568
Year Built: 2006
Amenities
1st Floor Bedroom
1st Floor Full Bath
Feature Descriptions
Additional rooms: No additional rooms
Appliances: Range, Microwave, Dishwasher, Refrigerator, Washer, Dryer, Disposal
Association Includes: Insurance, Exterior Maintenance, Lawn Care, Snow Removal
Bath Features: Separate Shower
Dining Room: Separate
Exterior: Vinyl Siding, Brick
HOA Fee: 204/ Monthly
Laundry: Main Level, Washer Hookup
Lot Dimensions: 1 x 1
Other Equipment: CO Detectors, Ceiling Fan(s)
Parcel#: 0306205044
Parking: Asphalt, Garage Door Opener, Yes, Garage Owned, Attached, Garage
Pet Allowed: Cats OK, Dogs OK
Sewer: Public Sewer
Total Rooms: 5
Township: Dundee
Water: Public
Room Sizes
Bedroom 2: 10X10
Dining Room: 10X10
Kitchen: 10X11
Laundry: 14X7
Living Room: 19X17
Primary Bedroom: 15X13
Local Schools
High School: H D Jacobs High School
School District: District 300
Listed By / Shown By
Listed By
Agency Name: RE/MAX Suburban
Agency Phone: 847-658-3100
Shown By
Agency Title: Gambino Realtors
Agency Phone: 815-282-2222

Estimate Your Payment
Estimated Payment
$ 1,855.03 per month $1,385.41 Principal & Interest $380.67 Property Tax $88.96 Homeowner's Insurance
1580 Millbrook Drive | MLS# 12715858
This townhouse located at 1580 Millbrook Drive, Algonquin, IL 60102 is currently listed for sale with an asking price of $305,000. This property was built in 2006 and has 2 bedrooms and 2 full baths with 1324 sq. ft. Millbrook Drive is located in the Canterbury Place subdivision within the District 300 school district. Search Canterbury Place real estate on www.gogambino.com today.