
BEDS1
BATHS1 full 1 partial
MLS#12731805
STATUSActive
PROPERTY TYPEResidential - Condominium
SUBDIVISIONOrlan Brook
SCHOOLDistrict 230
Property Description
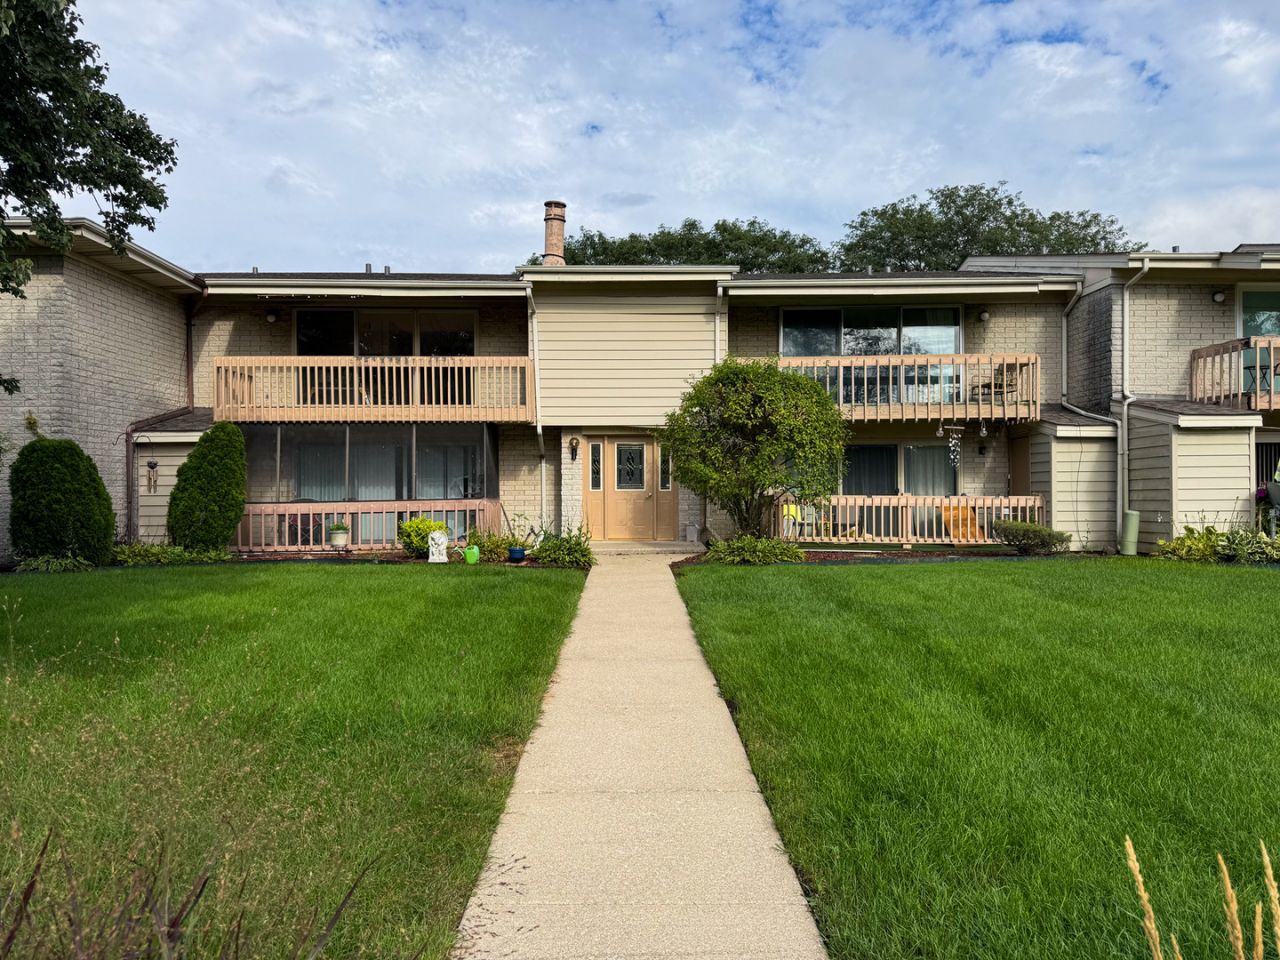
Beauty and convenience! Bright, open and spacious and charming 2nd floor unit !! Updated beautifully and freshly painted move-in ready 1 bedroom, 1.5 bath condo! 2nd floor unit. Large master powder room, extra sized closets! Washer dryer room with cabinets, bench and storage in unit!! Open living room with dining space, giant Siding glass doors leading to your spacious concrete patio (25X 3.5') with storage room off balcony!. Ample size kitchen with pass-through window, wraparound cabinets, new sink. Primary bedroom comes with double closets and powder room! New roof 2025! Hot water heater in 2022, dryer in 2024. HOA has community pool area, Comes with one car garage (#52)extra outside parking spot and outside storage unit. Clubhouse amenities include outdoor pool, gym, and personal party space! Enjoy the good life!
Property Features
Property Type: Residential - Condominium
Basement: None
Cooling: Central Air
Garage: 1
Heating: Electric, Steam
Lot Size: COMMON
Stories: 2.0
Taxes: $2,650
Year Built: 1981
Amenities
Storage
Built-in Features
Feature Descriptions
Additional rooms: No additional rooms
Appliances: Range, Dishwasher, Refrigerator, Washer, Dryer
Association Amenities: Exercise Room, Party Room, Indoor Pool, Pool, Security Door Lock(s)
Association Includes: Water, Insurance, Exercise Facilities, Pool, Exterior Maintenance, Lawn Care, Snow Removal
Dining Room: Combined w/ LivRm
Exterior: Brick, Cedar
HOA Fee: 297/ Monthly
Laundry: Washer Hookup, In Unit, Laundry Closet
Lot: Common Grounds, Landscaped
Lot Dimensions: COMMON
Master Association Fee: 22/ Monthly
Other Equipment: Intercom, CO Detectors, Ceiling Fan(s)
Parcel#: 27143020181054
Parking: Asphalt, Shared Driveway, Side Driveway, Garage Door Opener, Yes, Garage Owned, Detached, Garage
Pet Allowed: Cats OK, Dogs OK, Size Limit
Sewer: Public Sewer
Total Rooms: 4
Township: Orland
Water: Lake Michigan
Room Sizes
Dining Room: 10X9
Kitchen: 10X9
Laundry: 9X6
Living Room: 16X13
Primary Bedroom: 16X11
Local Schools
High School: Carl Sandburg High School
Middle School: Jerling Junior High School
Elementary School: Liberty Elementary School
School District: District 230
Listed By / Shown By
Listed By
Agency Name: Village Realty, Inc.
Agency Phone: 708-478-1212
Shown By
Agency Title: Gambino Realtors
Agency Phone: 815-282-2222

Estimate Your Payment
Estimated Payment
$ 1,158.63 per month $881.21 Principal & Interest $220.83 Property Tax $56.58 Homeowner's Insurance
15801 Orlan Brook Drive, Unit 54 | MLS# 12731805
This condo located at 15801 Orlan Brook Drive, Unit 54, Orland Park, IL 60462 is currently listed for sale with an asking price of $194,000. This property was built in 1981 and has 1 bedrooms and 1 full and 1 partial baths. Orlan Brook Drive, Unit 54 is located in the Orlan Brook subdivision within the District 230 school district. Search Orlan Brook real estate on www.gogambino.com today.