
BEDS3
BATHS2 full
SQUARE FEET1,400
MLS#12699629
STATUSNew
PROPERTY TYPEResidential - Single Family
SCHOOLDistrict 205
Property Description
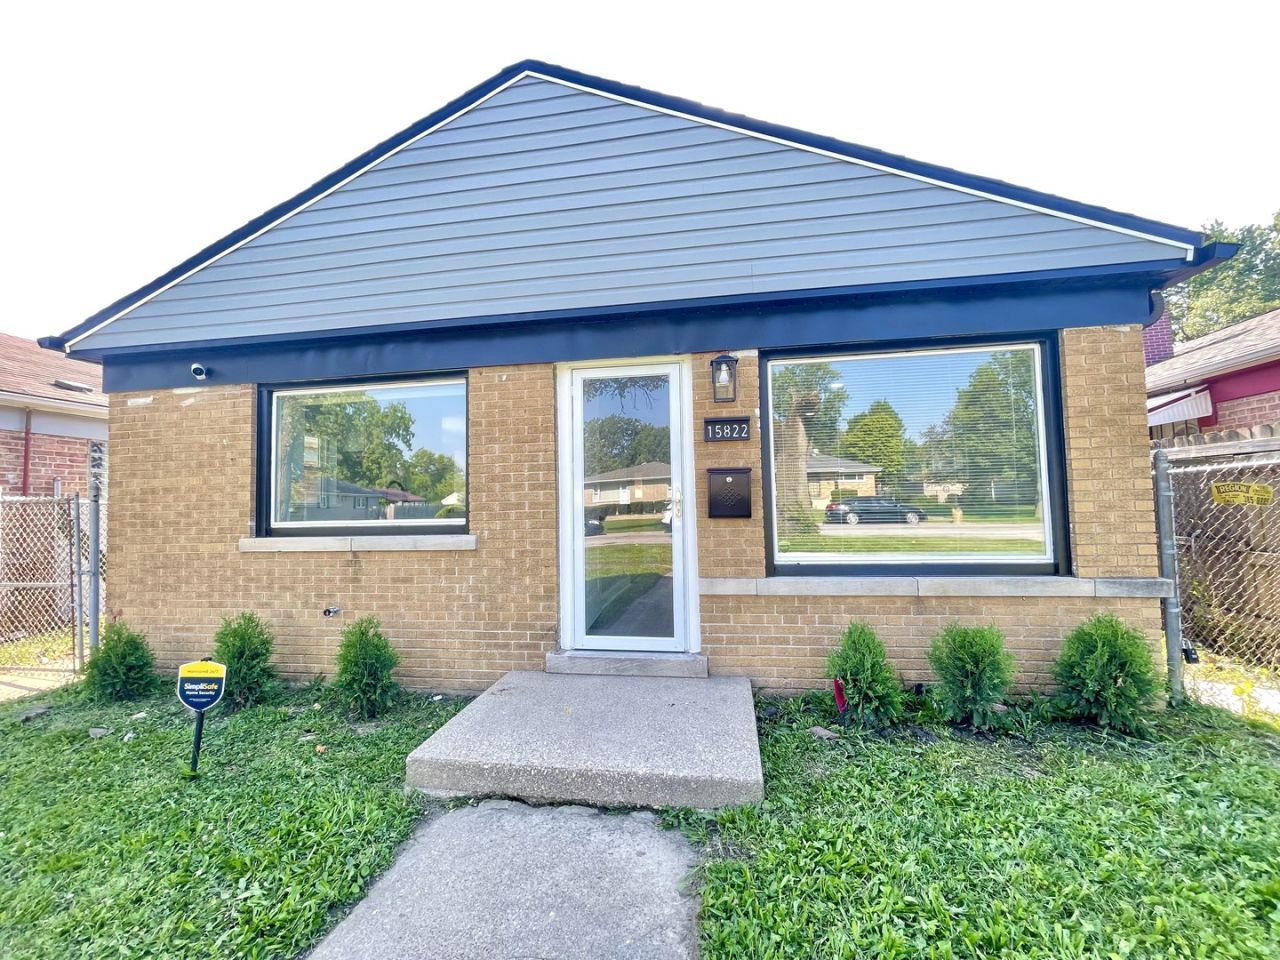
Beautifully rehabbed 3 bedroom, 2 full bath home. Large living room area adjacent to an open kitchen, dining space experience. Custom kitchen cabinetry with two lazy susans, white and grey accent quartz counter-tops, full line of appliances: fridge, stove, microwave & dishwasher. New flooring through-out, custom bathrooms with luxurious vanities, tile flooring and touch screen lighting mirrors. New trim and doors, new furnace, tankless water heater, electrical, plumbing, roof, gutters, windows. Laundry room with stackable washer and dryer. Enormous rear yard, rear parking space for two vehicles. Close proximity to a Metra Train Station, I-294 & I-57 Bishop Ford Expressways. Home has an alarm & cameras.
Property Features
Property Type: Residential - Single Family
Basement: None
Cooling: Central Air
Heating: Natural Gas, Forced Air
Home Style: Ranch
Lot Size: 0.09 Acres
Taxes: $3,464
Year Built: 1954
Feature Descriptions
Additional rooms: No additional rooms
Appliances: Range, Microwave, Dishwasher, Refrigerator, Washer, Dryer
Association Includes: None
Dining Room: Kitchen/Dining Combo
Exterior: Brick
Laundry: In Unit
Lot Dimensions: 30X125
Parcel#: 29184310420000
Parking: Yes
Sewer: Public Sewer
Total Rooms: 5
Township: Thornton
Water: Public
Room Sizes
Bedroom 2: 12X09
Bedroom 3: 11X09
Kitchen: 14X11
Laundry: 09X03
Living Room: 17X12
Primary Bedroom: 12X10
Local Schools
School District: District 205
Listed By / Shown By
Listed By
Agency Name: Pearson Realty Group
Agency Phone: 773-325-2800
Shown By
Agency Title: Gambino Realtors
Agency Phone: 815-282-2222

Estimate Your Payment
Estimated Payment
$ 1,496.68 per month $1,135.12 Principal & Interest $288.67 Property Tax $72.89 Homeowner's Insurance
15822 S Ashland Avenue | MLS# 12699629
This single family home located at 15822 S Ashland Avenue, Harvey, IL 60426 is currently listed for sale with an asking price of $249,900. This property was built in 1954 and has 3 bedrooms and 2 full baths with 1400 sq. ft. S Ashland Avenue is located within the District 205 school district. Search Harvey real estate on www.gogambino.com today.