
BEDS2
BATHS1 full
SQUARE FEET1,000
MLS#12767668
STATUSNew
PROPERTY TYPEResidential - Townhouse
SUBDIVISIONQuincy Park
SCHOOLDistrict 214
Property Description
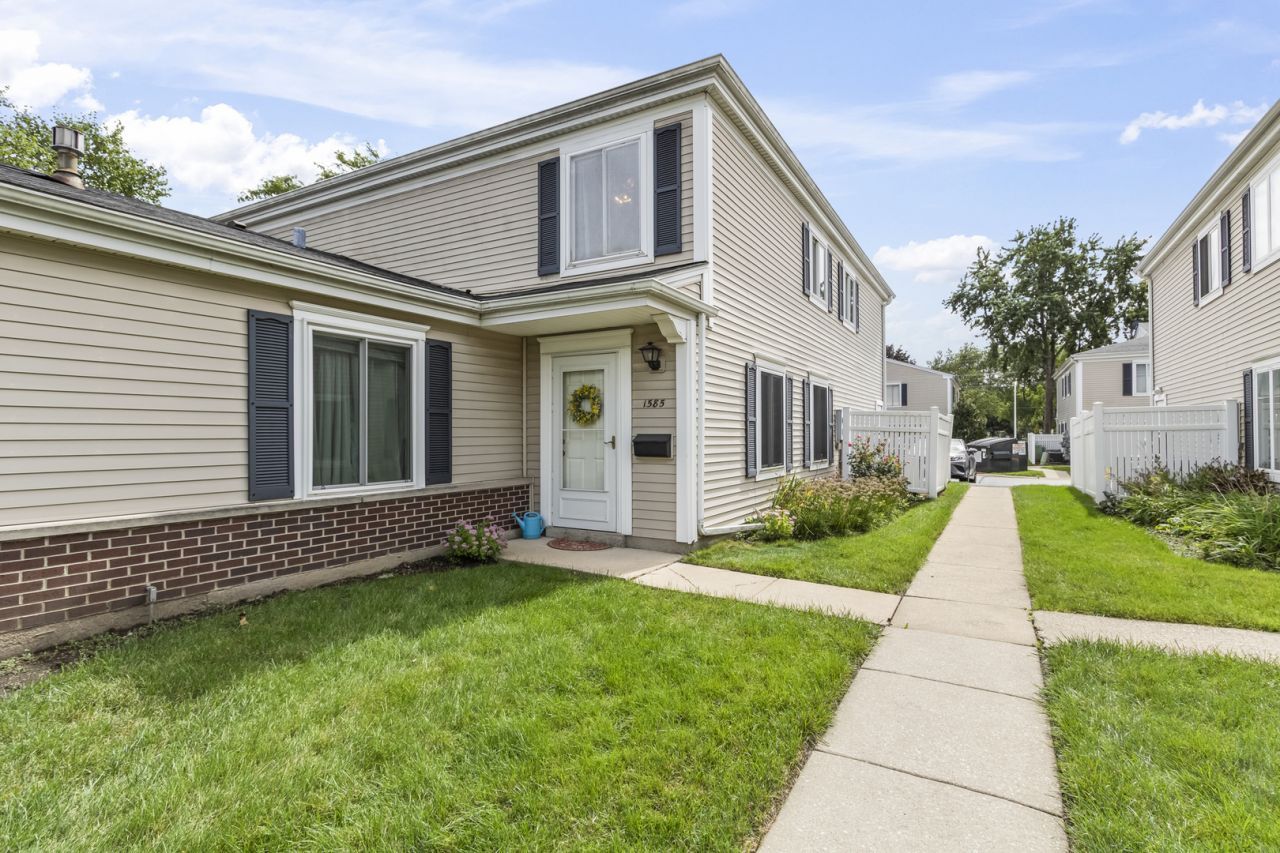
Welcome to 1585 Cove Drive! This well-designed two-story townhouse offers an inviting opportunity to make homeownership a reality at an approachable price point. Located in a friendly, established community, residents can enjoy amenities including a community pool and park. Whether you're ready to purchase your first home, looking to simplify or searching for a great alternative to renting, 1585 Cove Drive offers an affordable opportunity to own in Prospect Heights. Investors, take note-rentals are allowed, making this an attractive option to add to your investment portfolio as well! Why rent when you can start building equity in a place of your own? Come see all the possibilities this charming townhouse has to offer!
Property Features
Property Type: Residential - Townhouse
Basement: None
Cooling: Central Air
Garage: 1
Heating: Natural Gas
Lot Size: Common
Stories: 2.0
Taxes: $3,936
Year Built: 1977
Feature Descriptions
Additional rooms: No additional rooms
Association Includes: Insurance, Pool, Exterior Maintenance, Lawn Care, Snow Removal
Exterior: Vinyl Siding
HOA Fee: 235/ Monthly
Laundry: In Kitchen
Lot Dimensions: Common
Parcel#: 03241020141331
Parking: Garage Door Opener, Yes, Garage Owned, Detached, Garage
Pet Allowed: Cats OK, Dogs OK
Sewer: Public Sewer
Total Rooms: 5
Township: Wheeling
Water: Public
Room Sizes
Bedroom 2: 10X10
Dining Room: 7X9
Kitchen: 9X13
Living Room: 13X20
Primary Bedroom: 10X17
Local Schools
High School: Wheeling High School
Middle School: Oliver W Holmes Middle School
Elementary School: Robert Frost Elementary School
School District: District 214
Listed By / Shown By
Listed By
Agency Name: Keller Williams Thrive
Agency Phone: 847-241-2200
Shown By
Agency Title: Gambino Realtors
Agency Phone: 815-282-2222

Estimate Your Payment
Estimated Payment
$ 1,415.65 per month $1,022.02 Principal & Interest $328.00 Property Tax $65.63 Homeowner's Insurance
1585 Cove Drive | MLS# 12767668
This townhouse located at 1585 Cove Drive, Prospect Heights, IL 60070 is currently listed for sale with an asking price of $225,000. This property was built in 1977 and has 2 bedrooms and 1 full baths with 1000 sq. ft. Cove Drive is located in the Quincy Park subdivision within the District 214 school district. Search Quincy Park real estate on www.gogambino.com today.