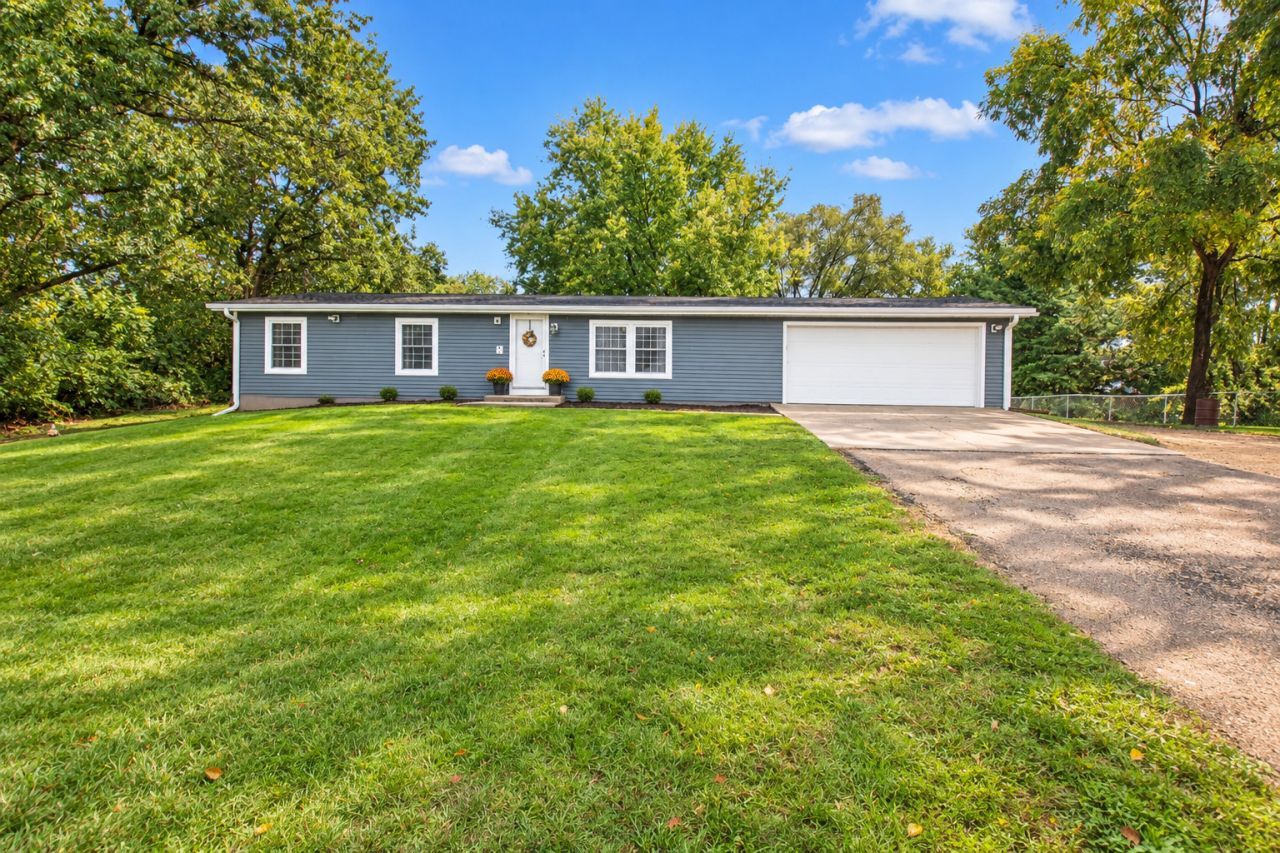

BEDS3
BATHS1 full 1 partial
SQUARE FEET1,128
MLS#12765197
STATUSContingent
PROPERTY TYPEResidential - Single Family
SCHOOLDistrict 170
Property Description
Welcome home to this well-maintained 3-bedroom, 1.5-bath ranch offering plenty of space inside and out! The main level features an inviting open floor plan with a spacious living room flowing into the dining area, where patio doors lead to a newer deck and heated above-ground pool-perfect for relaxing or entertaining. All three bedrooms are conveniently located on the main floor, along with a full bath featuring double sinks, an additional half bath, and main-floor laundry. The full basement is partially finished and provides even more living space with a comfortable family room plus an additional room that could be used as a home office, guest room, or hobby space. Car enthusiasts and anyone needing extra storage will appreciate the heated 2-car attached garage PLUS an additional heated detached garage-plenty of room for vehicles, toys, tools, and projects. Outside, enjoy a nice-sized yard, large children's playset, deck, and pool. This home offers a great combination of comfortable living space, storage, and outdoor amenities!
Property Features
Property Type: Residential - Single Family
Basement: Yes
Basement: Finished, Full
Cooling: Central Air
Garage: 2
Heating: Natural Gas, Forced Air
Lot Size: 0.31 Acres
Taxes: $2,958
Year Built: 1973
Feature Descriptions
Additional rooms: Utility Room-Lower Level, Office
Additional Structures: Second Garage
Association Includes: None
Bath Features: Double Sink
Exterior: Vinyl Siding
Lot Dimensions: 124x110
Parcel#: 15071520501700
Parking: Heated Garage, Yes, Garage Owned, Attached, Garage
Sewer: Septic Tank
Total Rooms: 7
Township: Nelson
Water: Well
Room Sizes
Office: 14X10
Bedroom 2: 8X11
Bedroom 3: 11X11
Family Room: 16X21
Kitchen: 9X11
Living Room: 18X13
Primary Bedroom: 11X10
Local Schools
School District: District 170
Listed By / Shown By
Listed By
Agency Name: Crawford Realty, LLC
Agency Phone: 815-285-3444
Shown By
Agency Title: Gambino Realtors
Agency Phone: 815-282-2222

Estimate Your Payment
Estimated Payment
$ 1,355.90 per month $1,042.46 Principal & Interest $246.50 Property Tax $66.94 Homeowner's Insurance
1585 Joliet Way | MLS# 12765197
This single family home located at 1585 Joliet Way, Dixon, IL 61021 is currently listed for sale with an asking price of $229,500. This property was built in 1973 and has 3 bedrooms and 1 full and 1 partial baths with 1128 sq. ft. Joliet Way is located within the District 170 school district. Search Dixon real estate on www.gogambino.com today.